- 3
- 3
- 2
- 152.0 m2
Monthly Costs
Monthly Bond Repayment ZAR .
Calculated over years at % with no deposit. Change Assumptions
Affordability Calculator | Bond Costs Calculator | Bond Repayment Calculator | Apply for a BondBond Calculator

Disclaimer: The estimates contained on this webpage are provided for general information purposes and should be used as a guide only. While every effort is made to ensure the accuracy of the calculator, RE/MAX of Southern Africa cannot be held liable for any loss or damage arising directly or indirectly from the use of this calculator, including any incorrect information generated by this calculator, and/or arising pursuant to your reliance on such information.
Monthly Levy: ZAR 800.00
Property description
Distinguished Three-Bedroom Residence in Three Rivers, Vereeniging
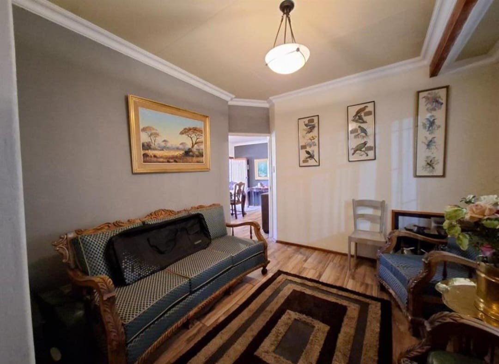
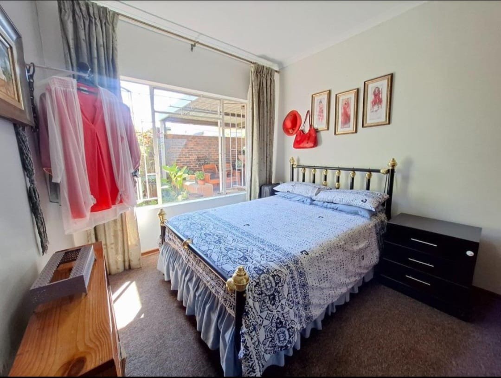
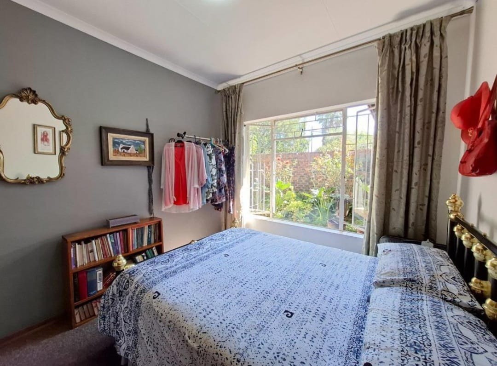
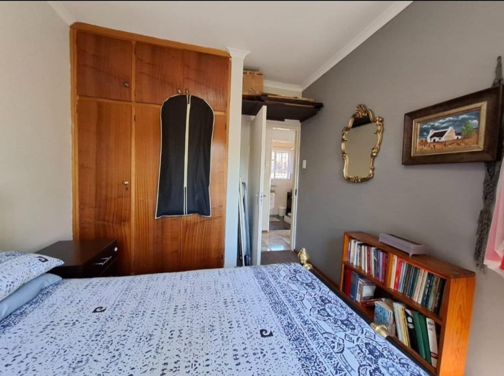
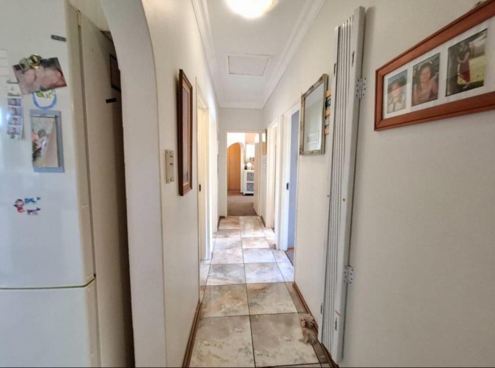
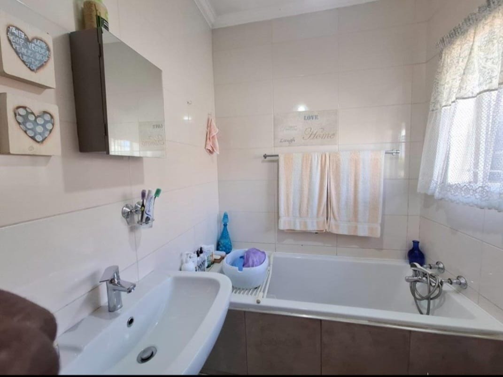
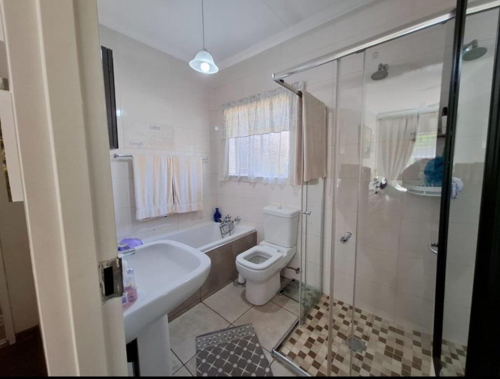
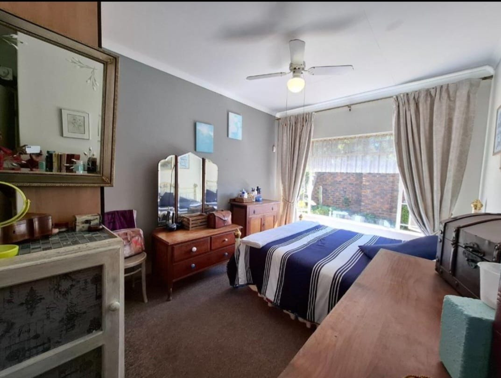
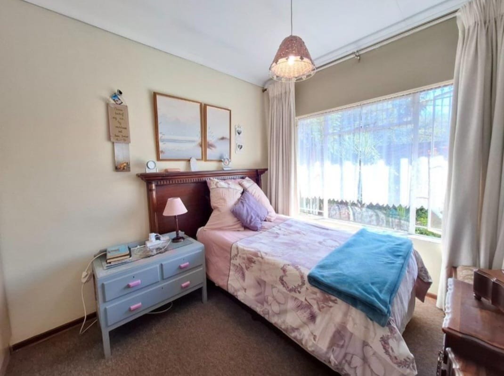
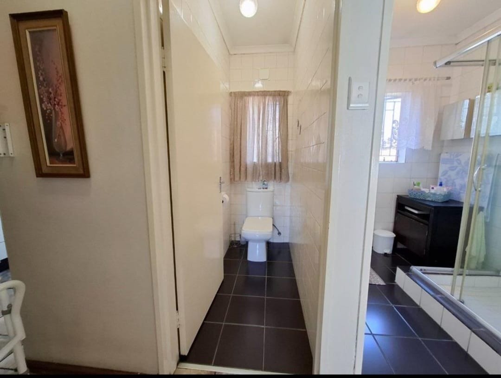
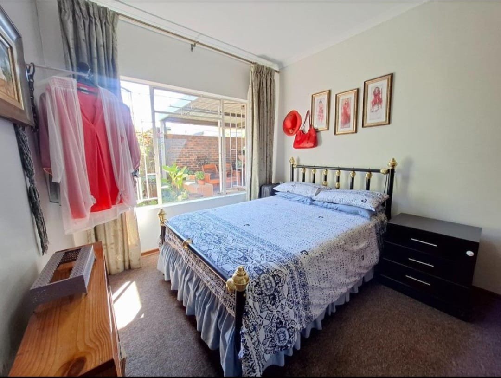
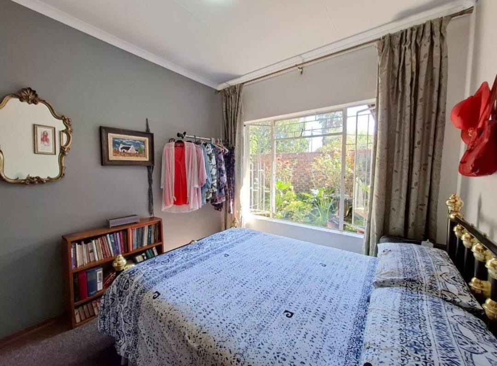
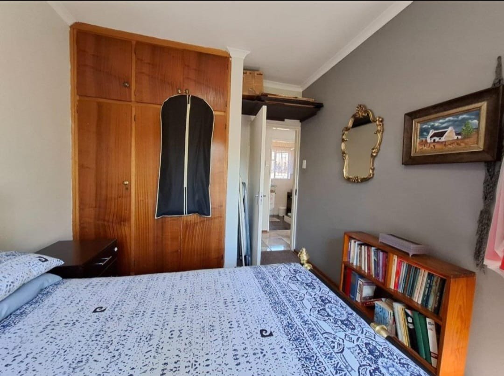
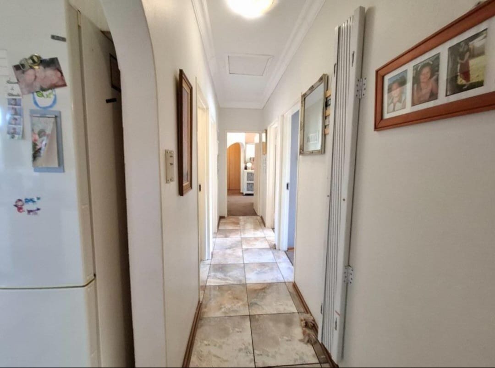
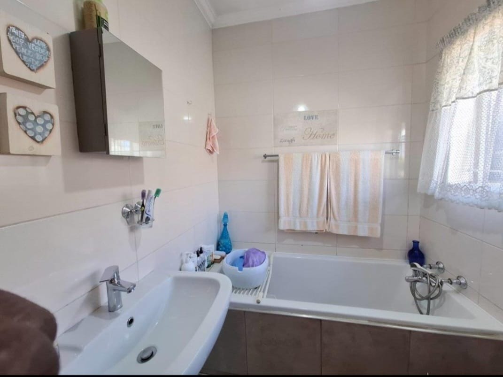
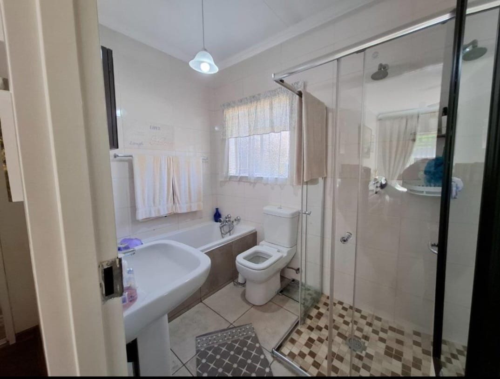
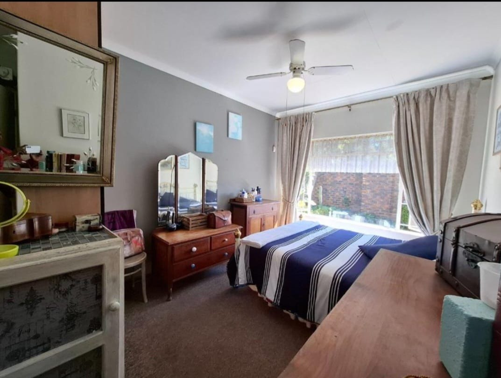
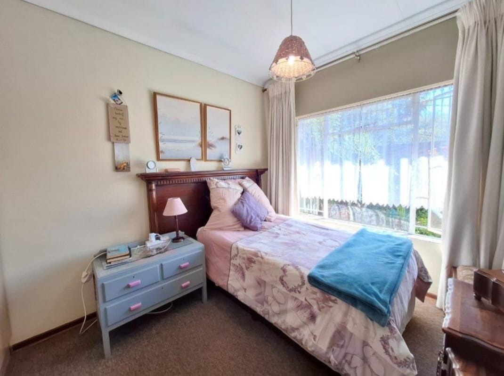
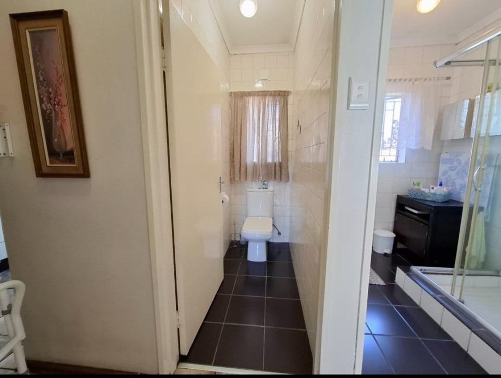
This sophisticated residential property comprises three generously proportioned bedrooms and three well-appointed bathrooms, presenting an exceptional opportunity for discerning homeowners seeking quality accommodation within an established complex environment. Situated in the desirable Three Rivers locality of Vereeniging, South Africa, this residence exemplifies contemporary living standards with thoughtfully designed living spaces that cater to modern family requirements.
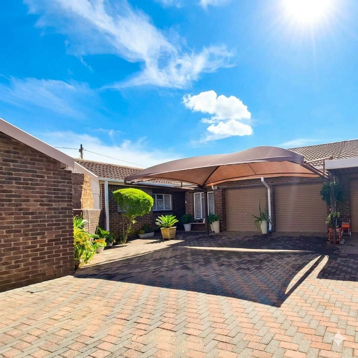
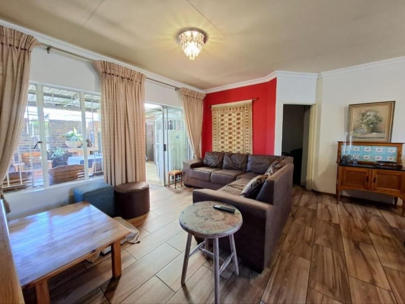
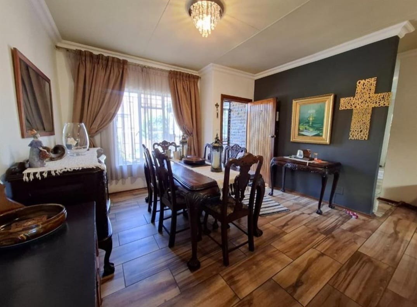
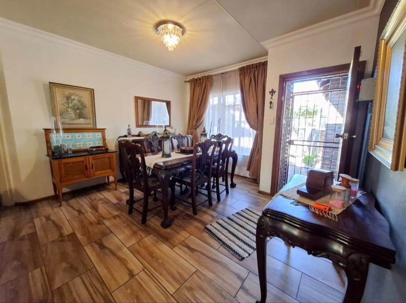
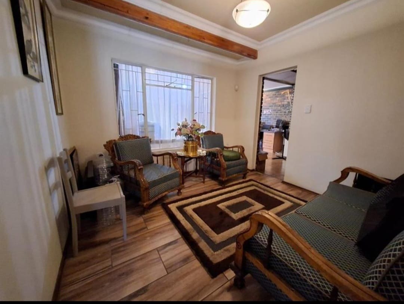
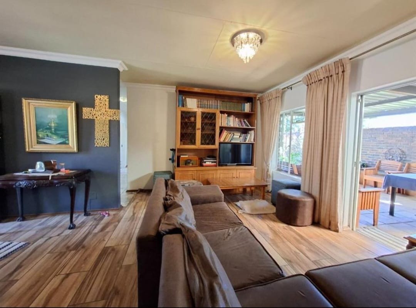
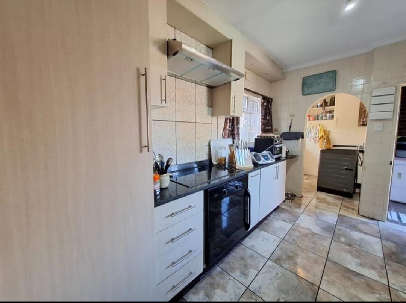
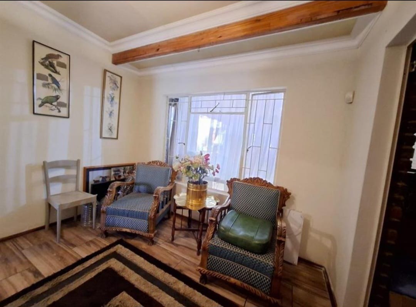
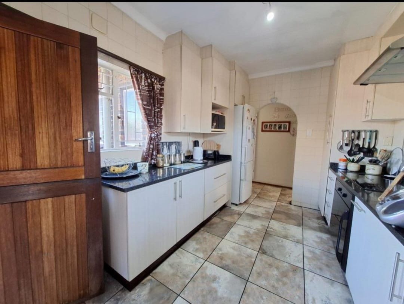
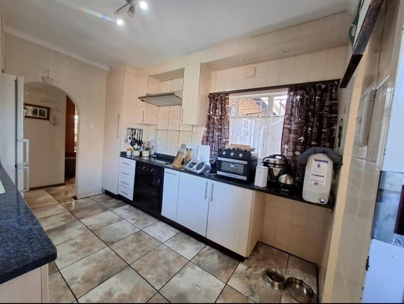
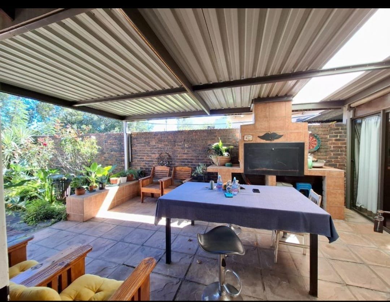
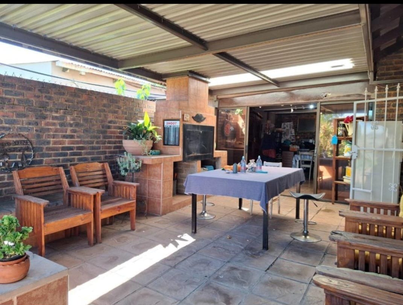
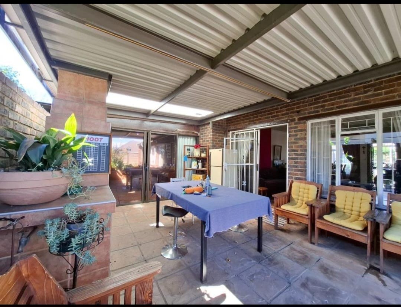
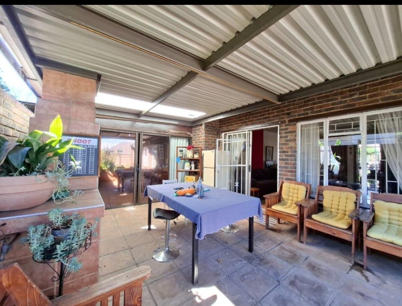
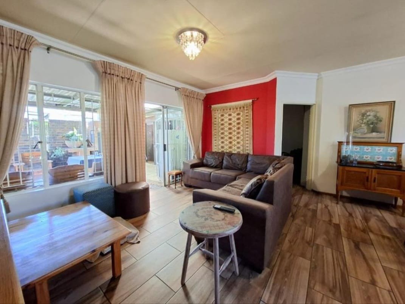
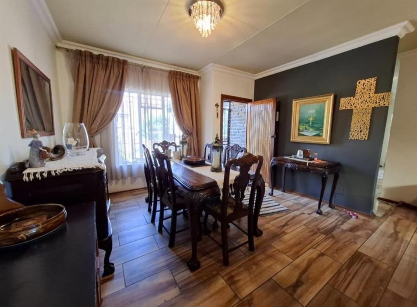
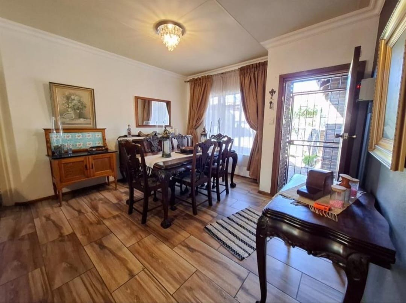
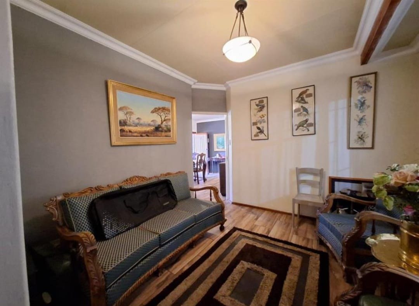
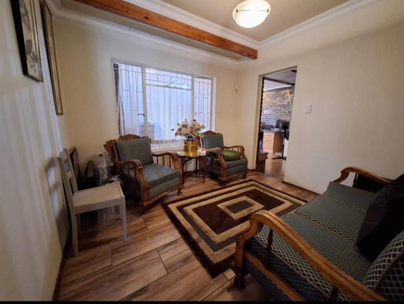
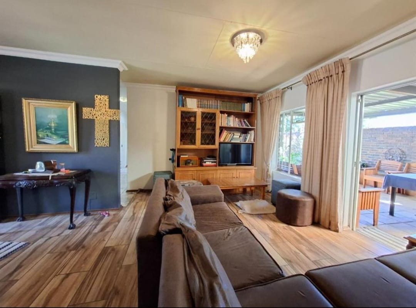
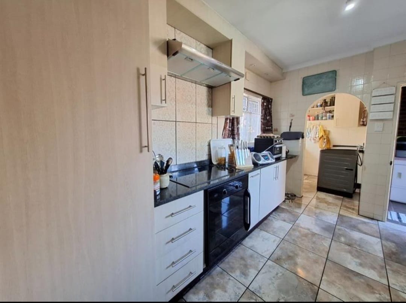
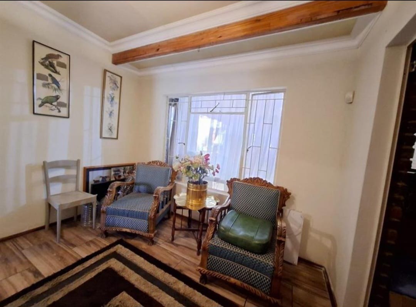
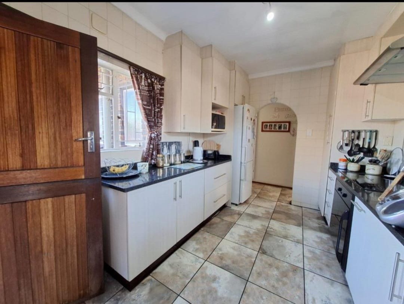
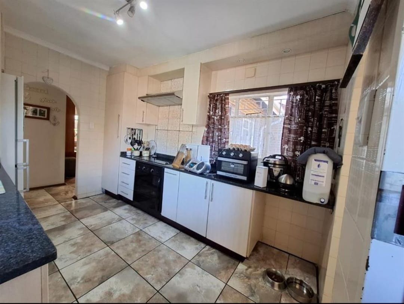
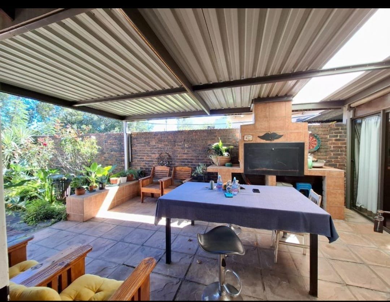
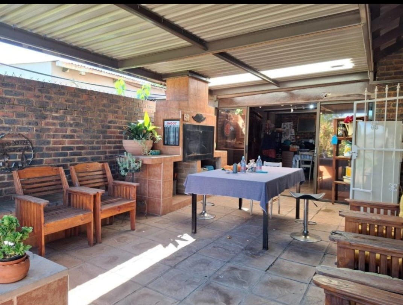
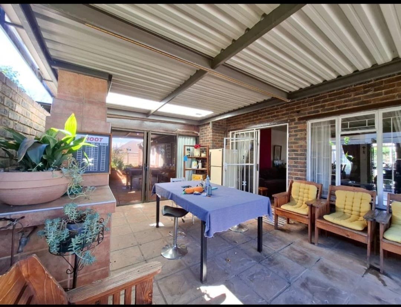
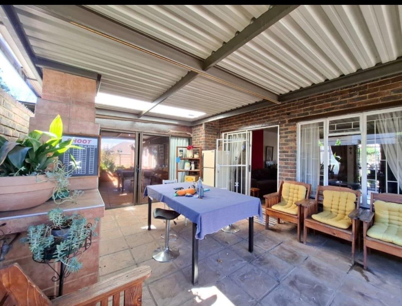
The property features a dedicated study, enabling flexible accommodation for professional requirements or additional guest quarters. The residence incorporates a formal lounge and separate dining room, facilitating distinguished entertaining and family gatherings. A well-equipped kitchen serves as the functional heart of the home, whilst the inclusion of one ensuite bathroom provides enhanced convenience and privacy for the principal bedroom. The patio and established garden areas offer pleasant outdoor entertaining options, complemented by practical paved zones for relaxation and recreation.
Key Features
Three bedrooms with main-ensuite bathroom
Two bathrooms
Dedicated study for professional or guest use
Formal lounge and separate dining room
Well-appointed kitchen facilities
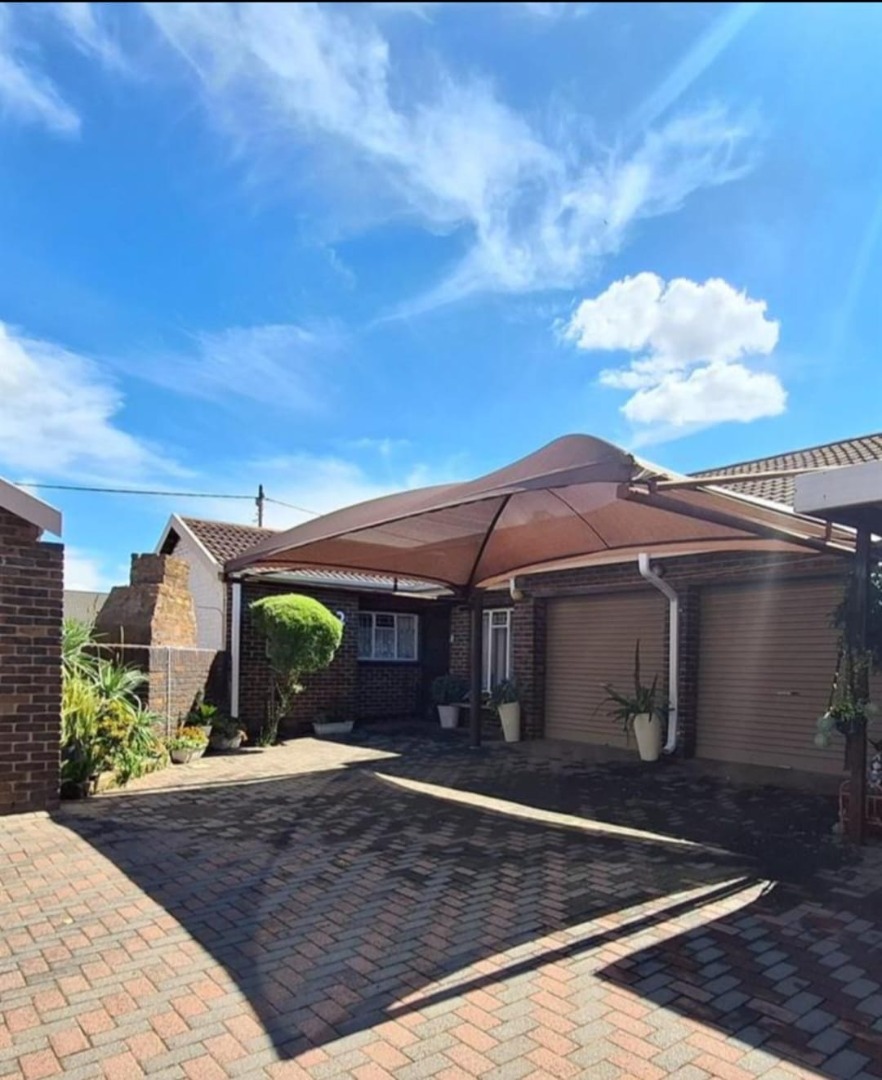
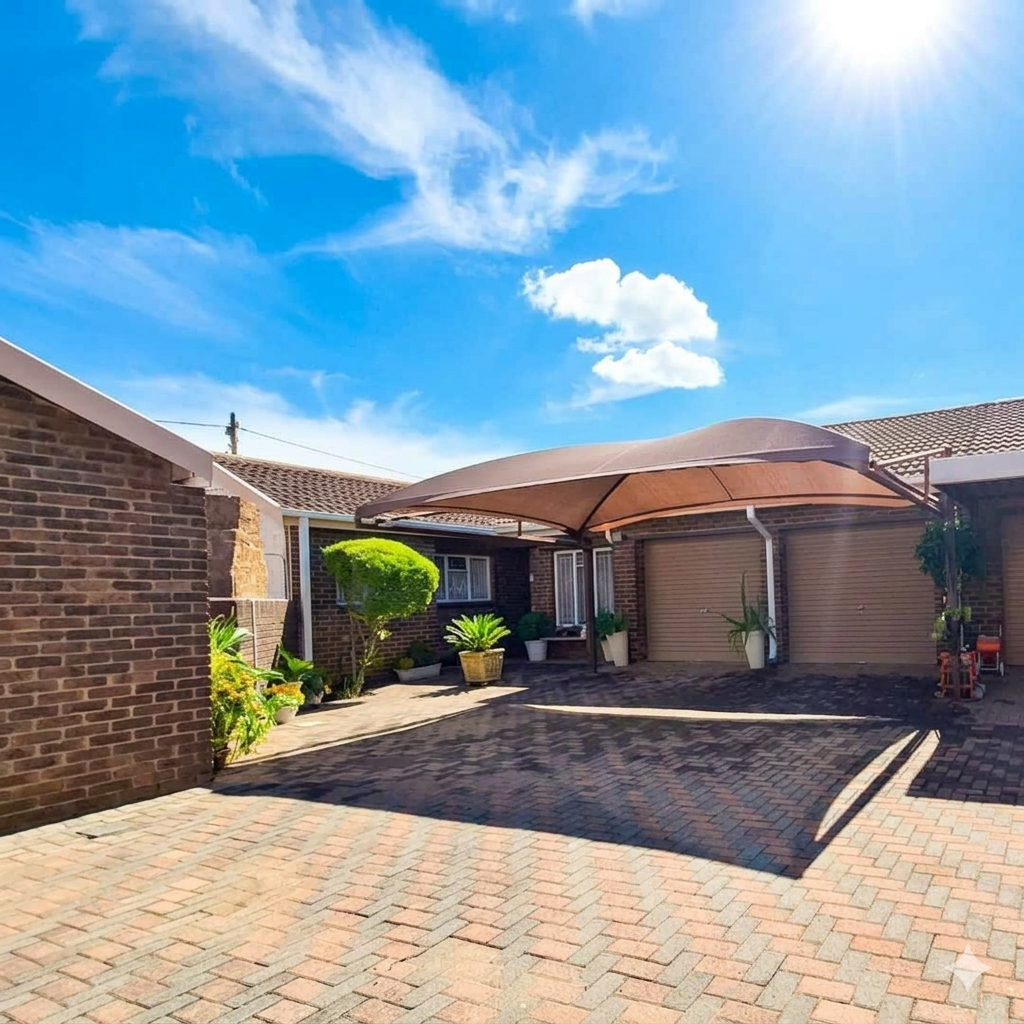
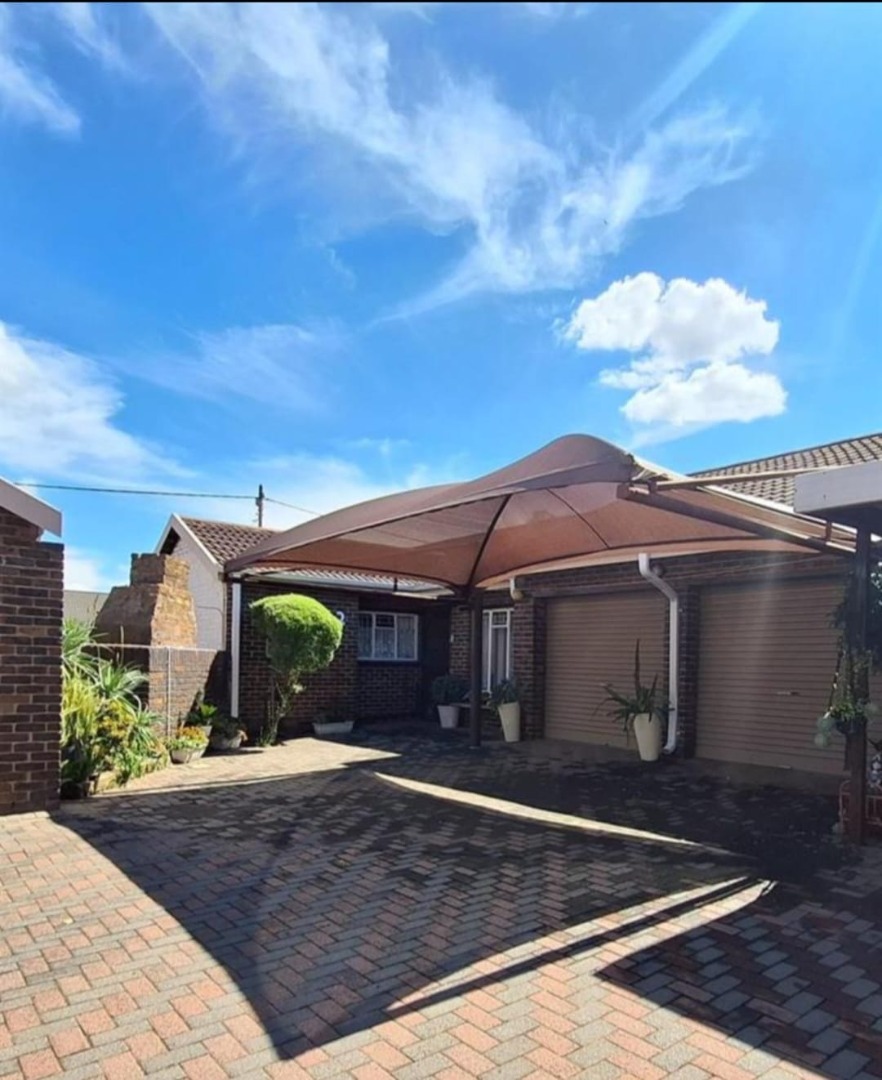
Two-car garage with additional parking provision
Paved outdoor areas and established garden
Complex location with community amenities
152 square metre erf with outdoor entertaining space
The property benefits from secure parking arrangements, incorporating a two-car garage and supplementary parking spaces, addressing contemporary vehicular requirements. This residence represents a compelling proposition for families or professionals seeking a well-structured home within a managed complex environment. We cordially invite qualified prospective purchasers to arrange a comprehensive viewing at their earliest convenience.
Property Details
- 3 Bedrooms
- 3 Bathrooms
- 2 Garages
- 1 Ensuite
- 1 Lounges
- 1 Dining Area
Property Features
- Study
- Patio
- Storage
- Kitchen
- Paving
- Garden
| Bedrooms | 3 |
| Bathrooms | 3 |
| Garages | 2 |
| Erf Size | 152.0 m2 |
