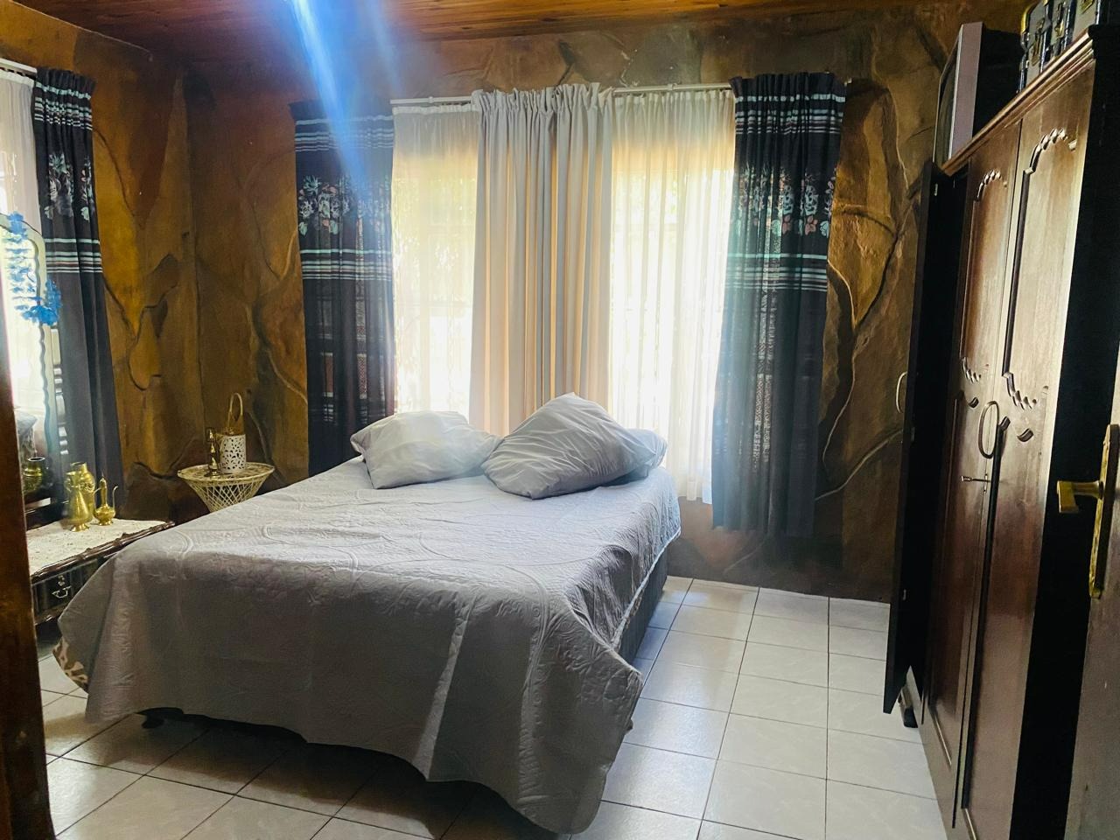
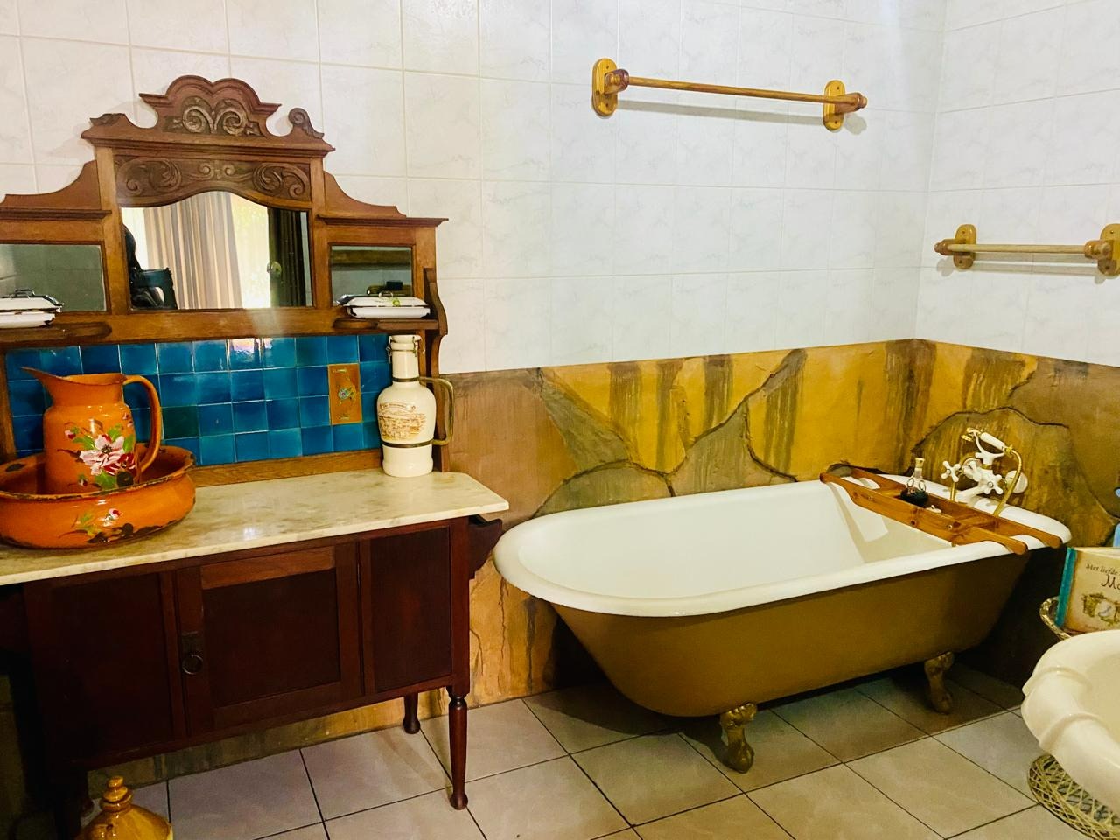
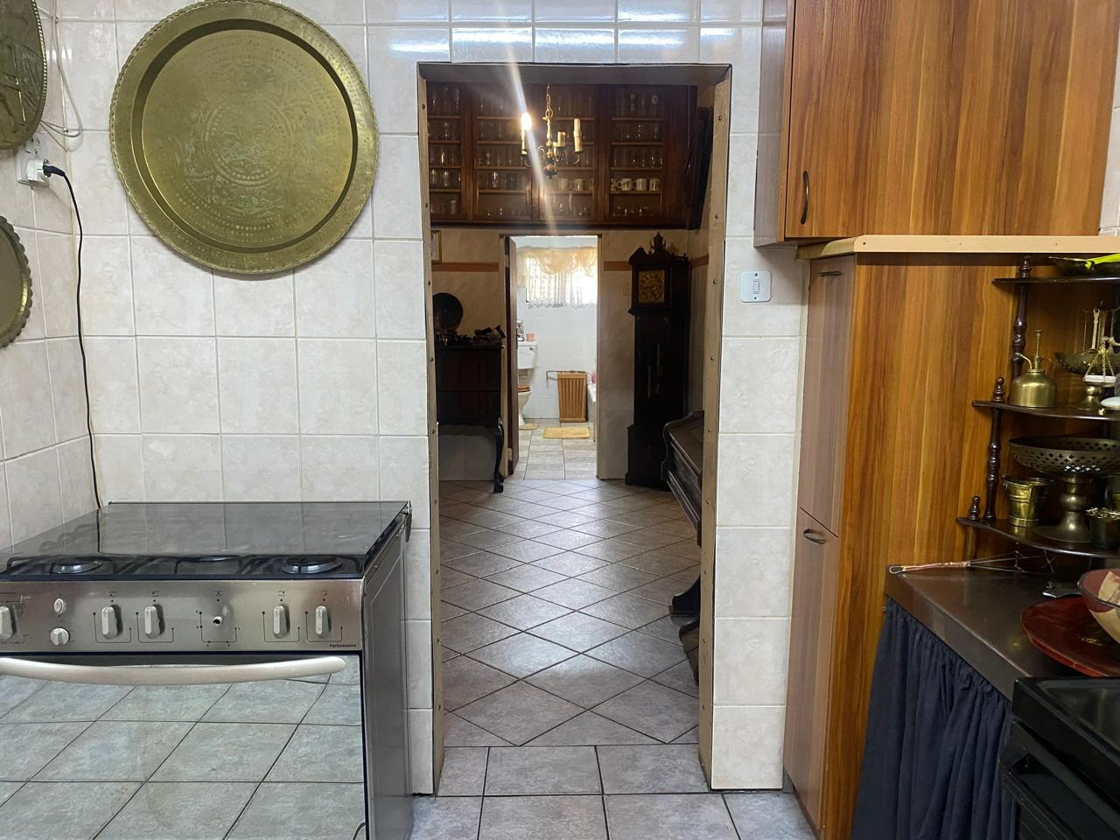
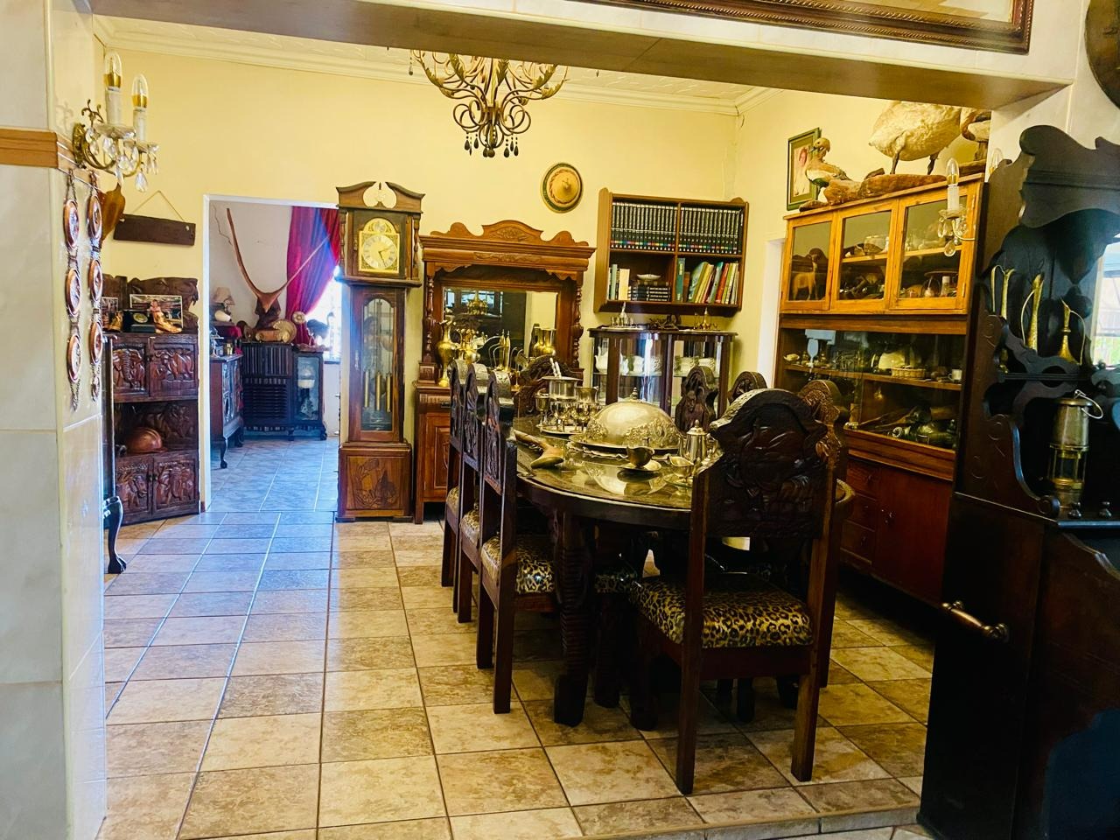
- 7
- 5
- 8
- 450 m2
- 1.5 ha
Monthly Costs
Monthly Bond Repayment ZAR .
Calculated over years at % with no deposit. Change Assumptions
Affordability Calculator | Bond Costs Calculator | Bond Repayment Calculator | Apply for a BondBond Calculator

Disclaimer: The estimates contained on this webpage are provided for general information purposes and should be used as a guide only. While every effort is made to ensure the accuracy of the calculator, RE/MAX of Southern Africa cannot be held liable for any loss or damage arising directly or indirectly from the use of this calculator, including any incorrect information generated by this calculator, and/or arising pursuant to your reliance on such information.
Mun. Rates & Taxes: ZAR 3800.00
Property description
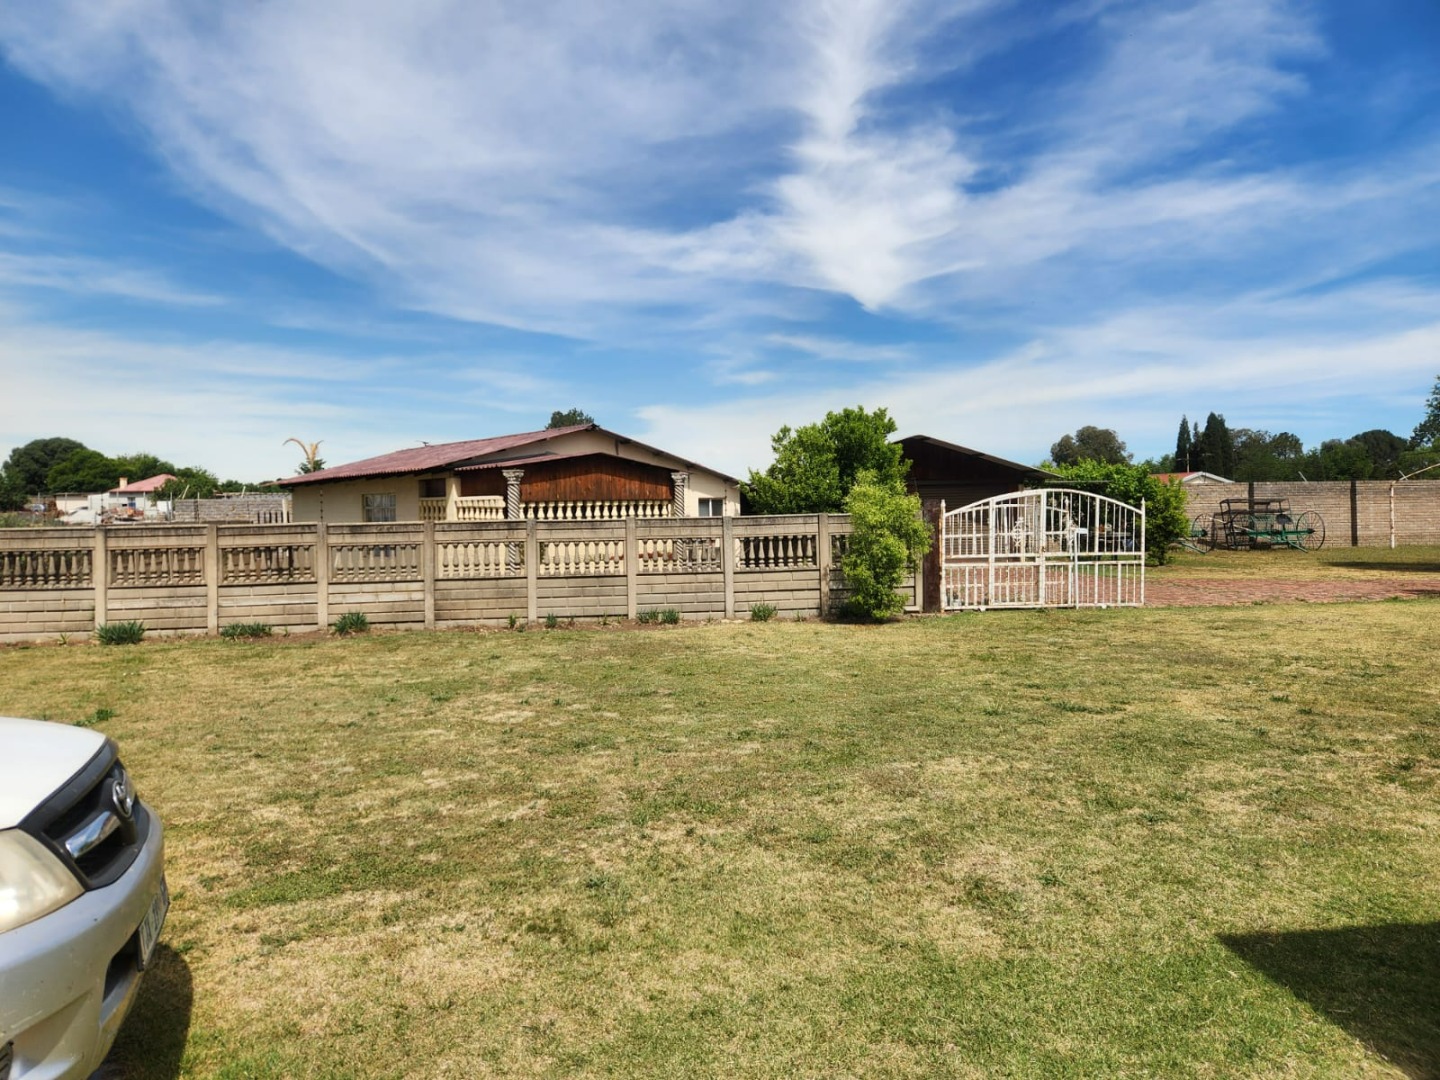
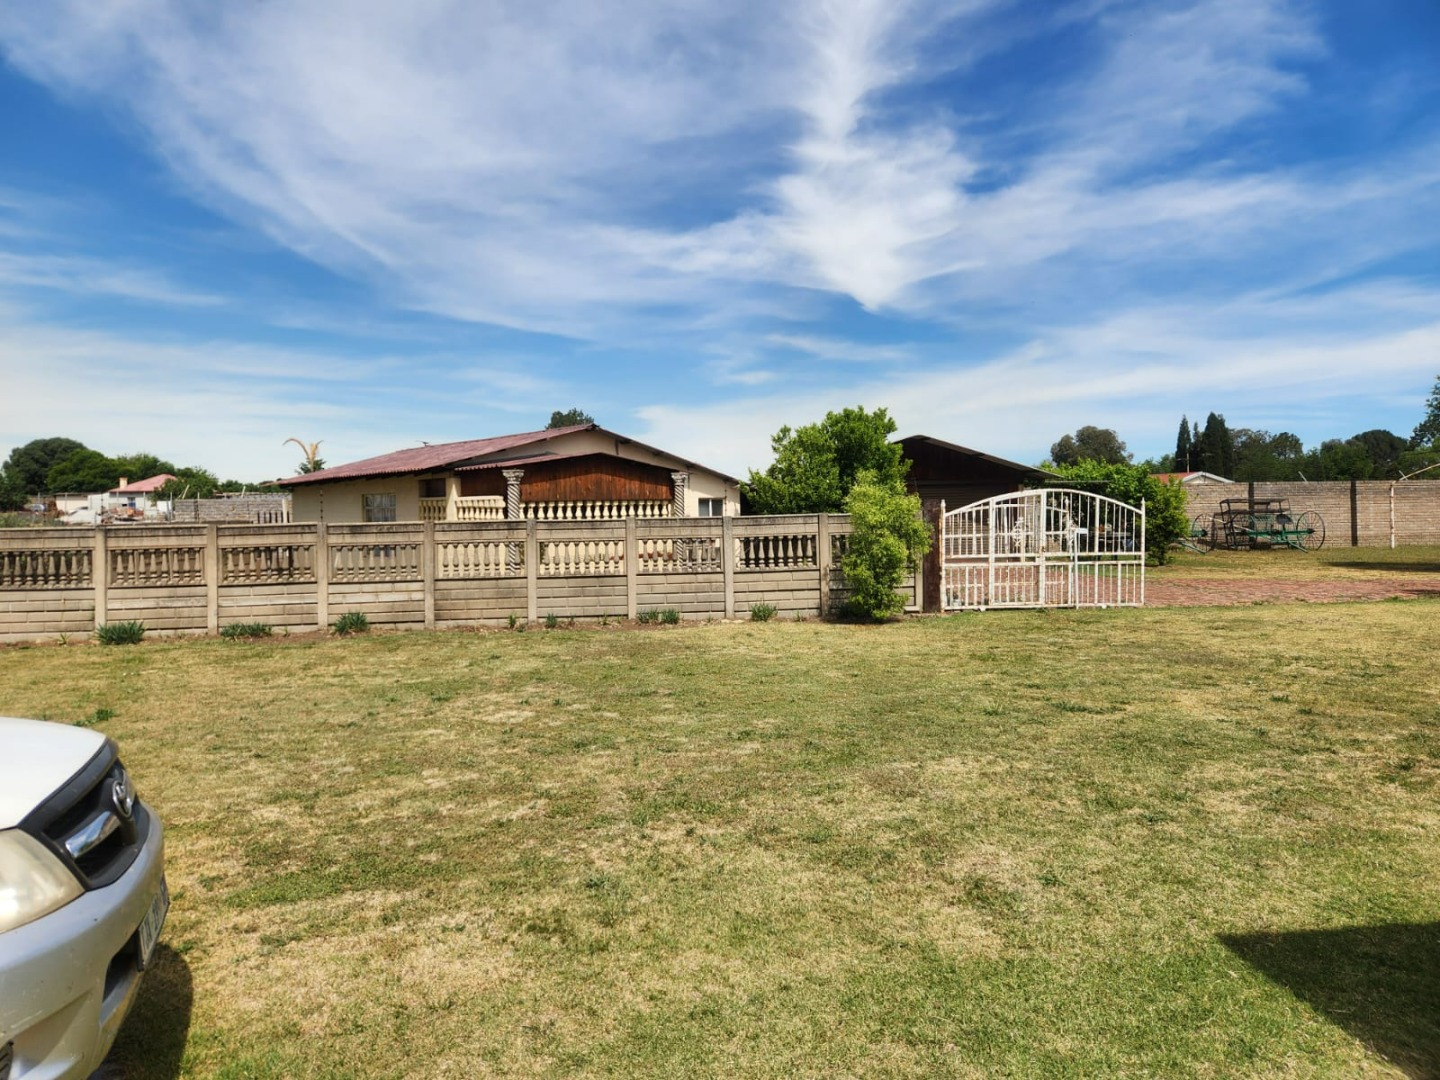
Two Homes on 1.5 Hectares in Unitas Park, Vereeniging
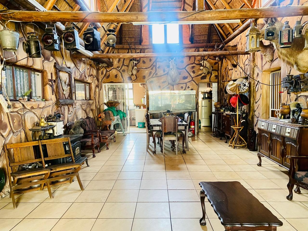
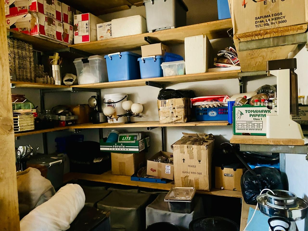
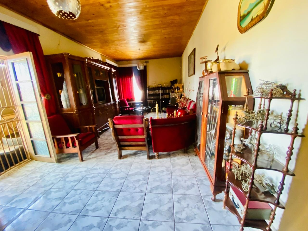
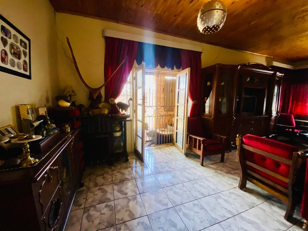
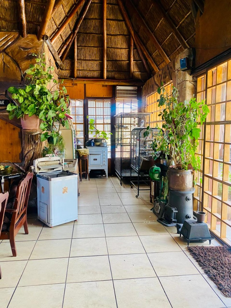
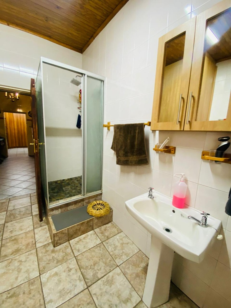
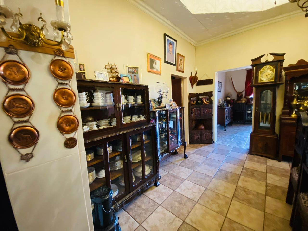
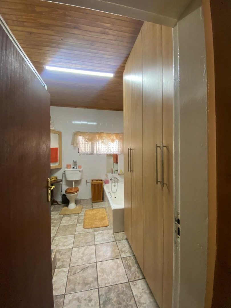
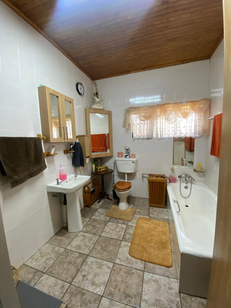
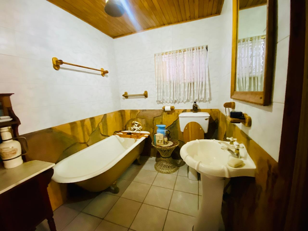
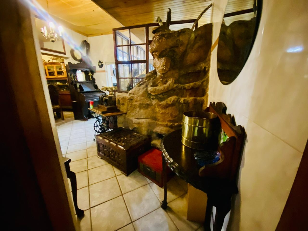
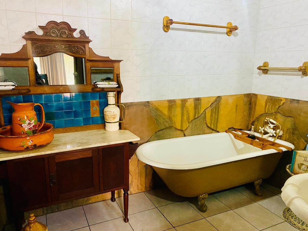
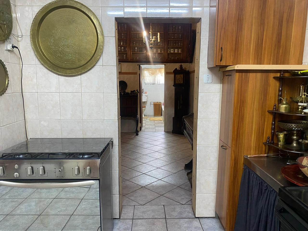
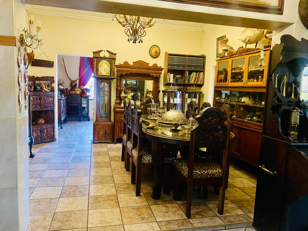
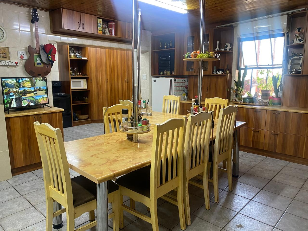
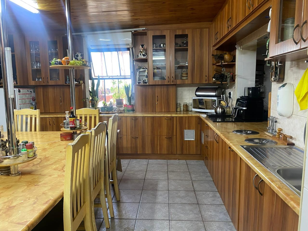
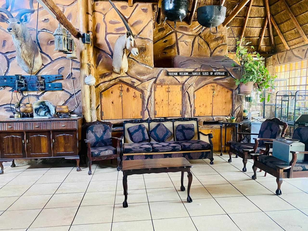
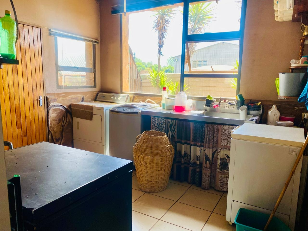
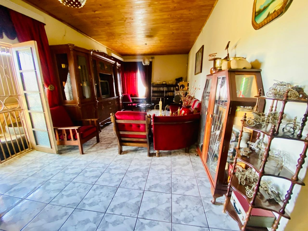
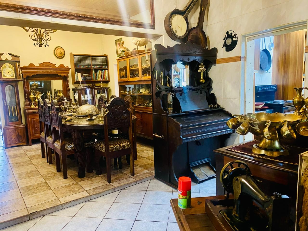
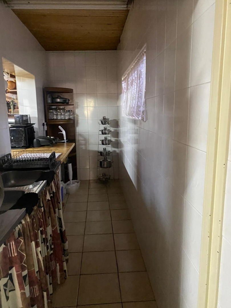
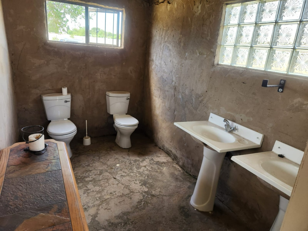
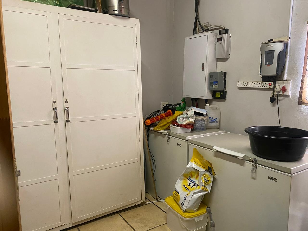
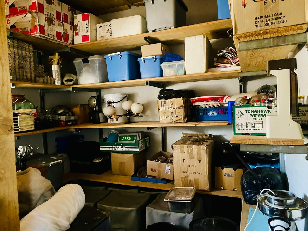
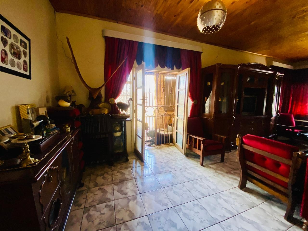
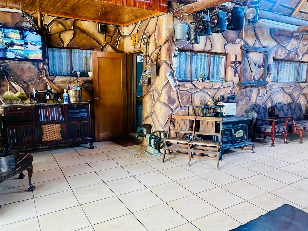
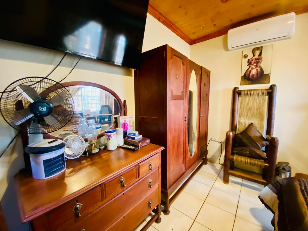
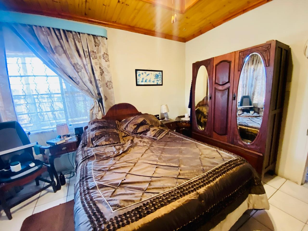
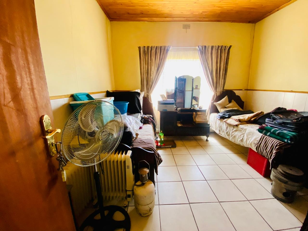
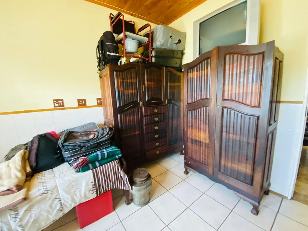
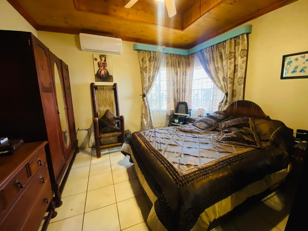
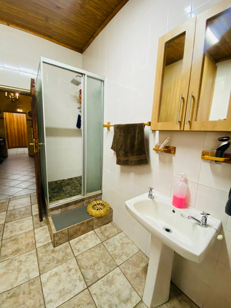
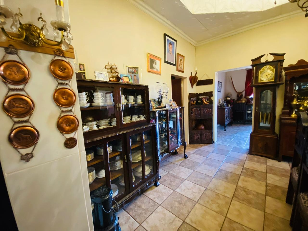
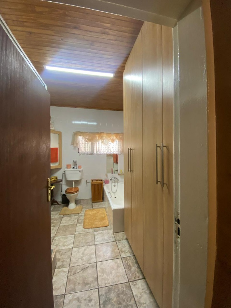
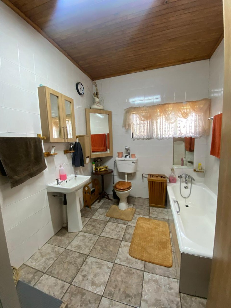
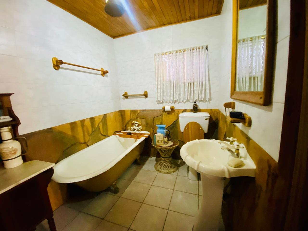
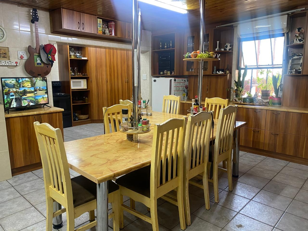
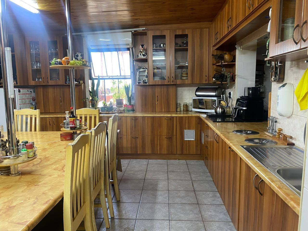
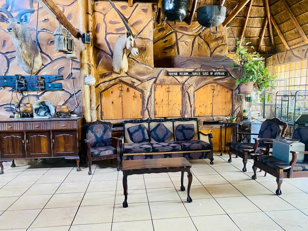
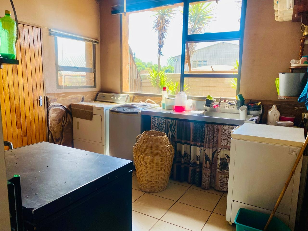
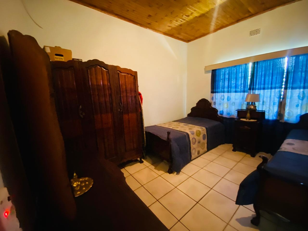
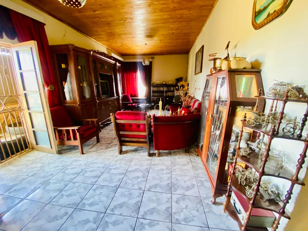
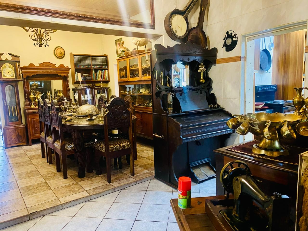
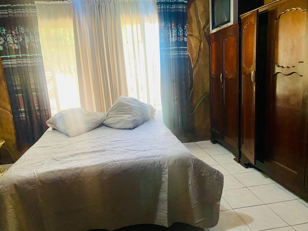
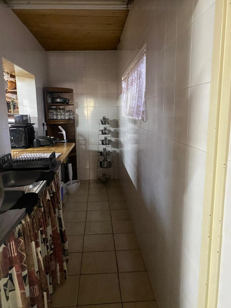
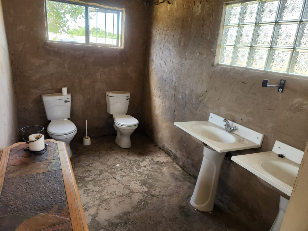
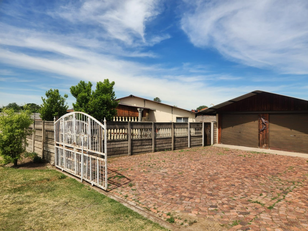
This freestanding property in Unitas Park, Vereeniging, offers seven bedrooms and five bathrooms across a 450 square metre floor area. The main house has three lounges and two dining areas, giving plenty of room for family life and entertaining. Two ensuite bathrooms and a guest toilet add comfort and convenience. A tiled kitchen and pantry support everyday living.
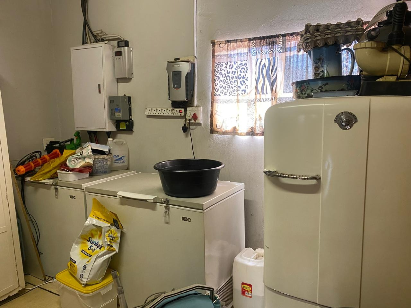
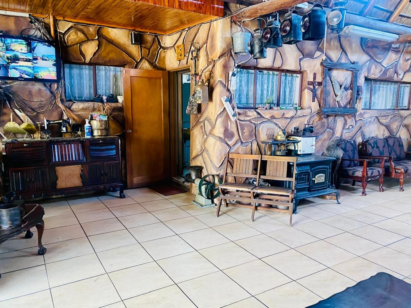
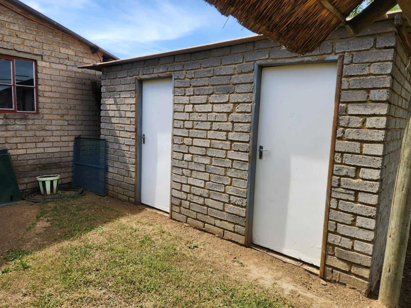
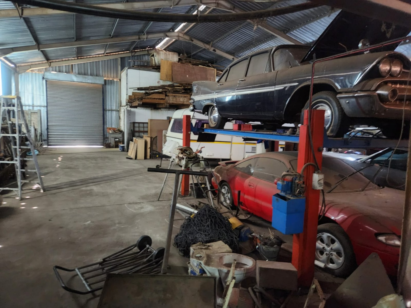
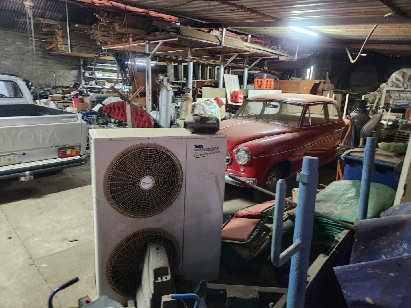
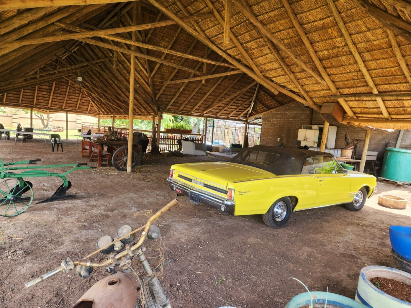
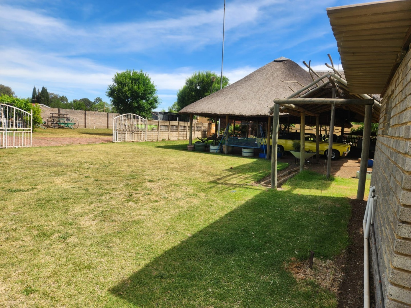
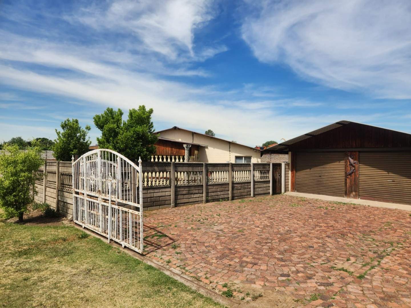
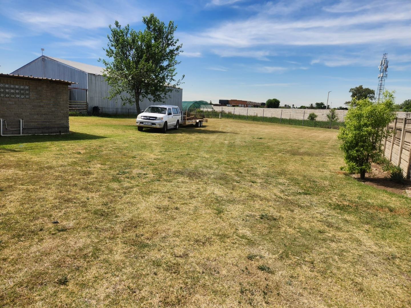
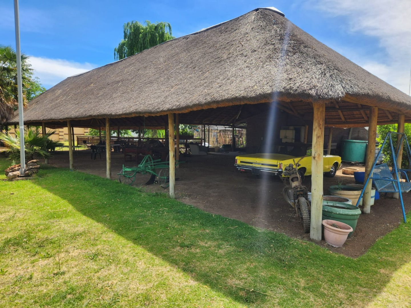
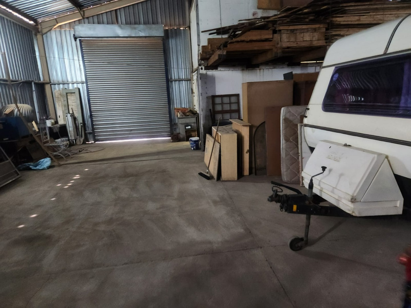
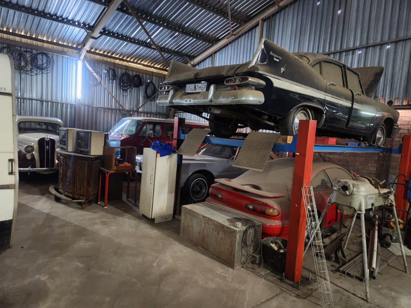
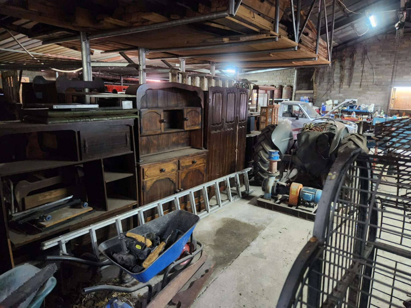
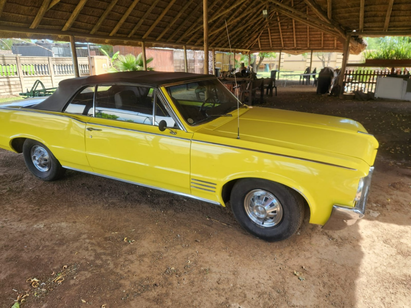
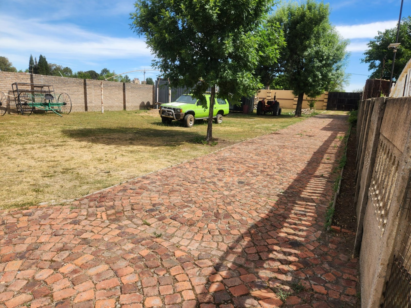
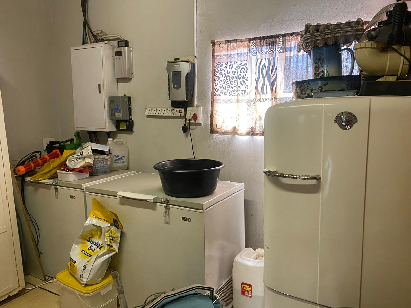
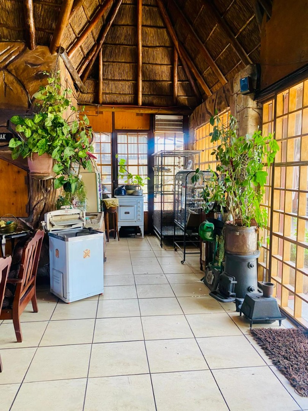
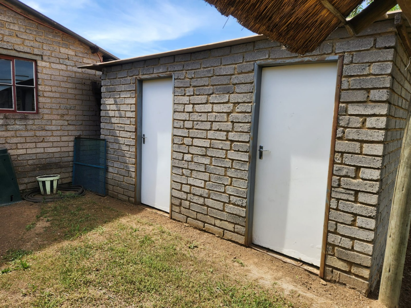
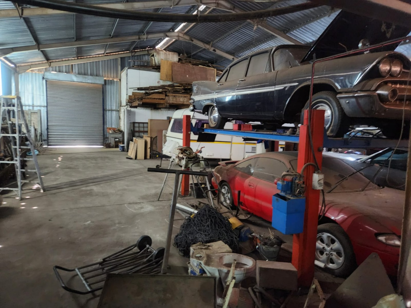
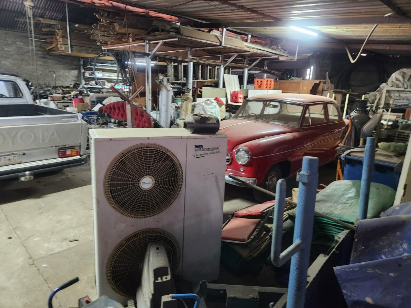
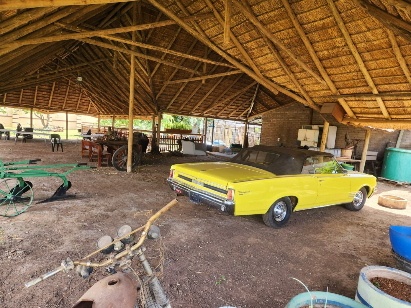
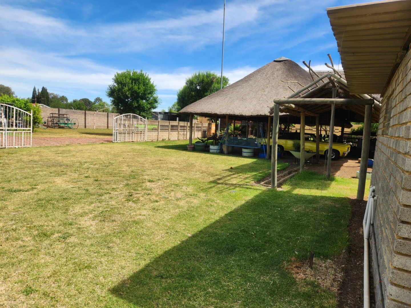
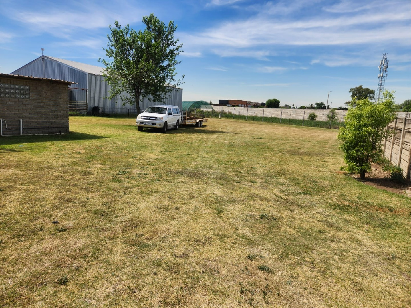
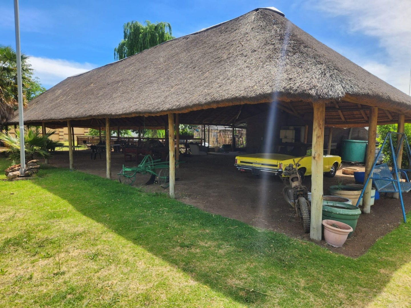
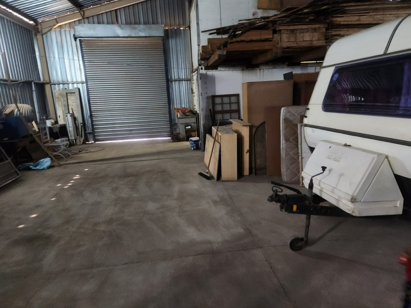
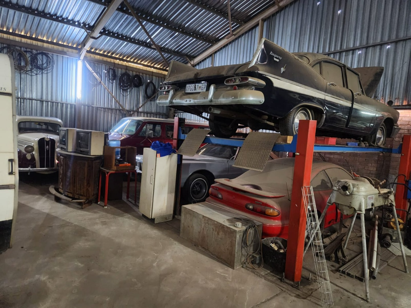
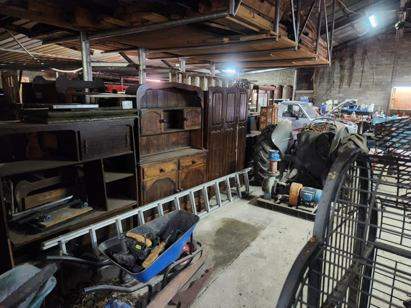
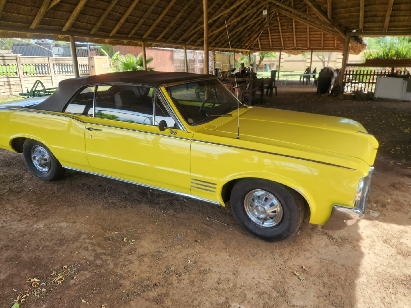
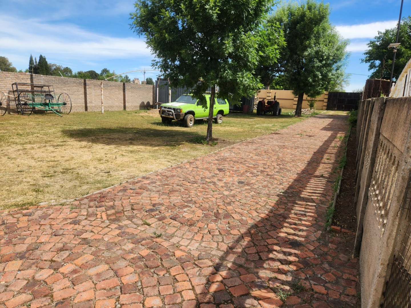
The property sits on an erf of 1.5 hectares, with generous outdoor space around the home. The garden, paved areas and lapa create a relaxed setting for braais and gatherings. Four parking spaces and eight garages provide ample room for vehicles and storage. Staff quarters and outside toilets add further practical value. The second house on the plot offers additional accommodation options.
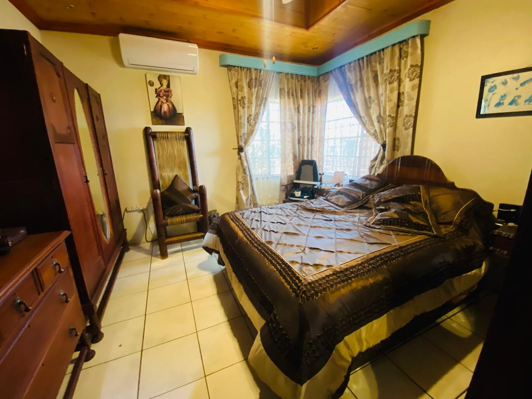
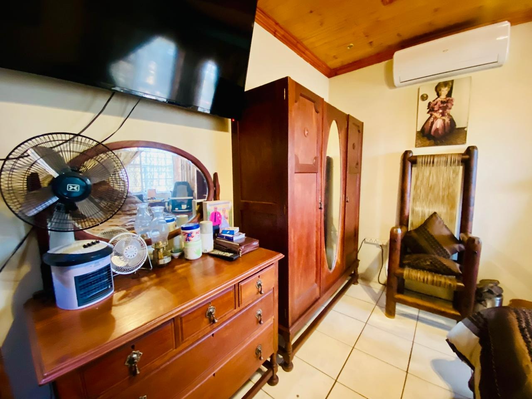
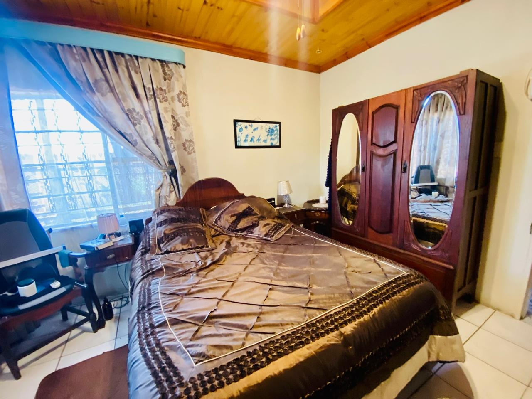
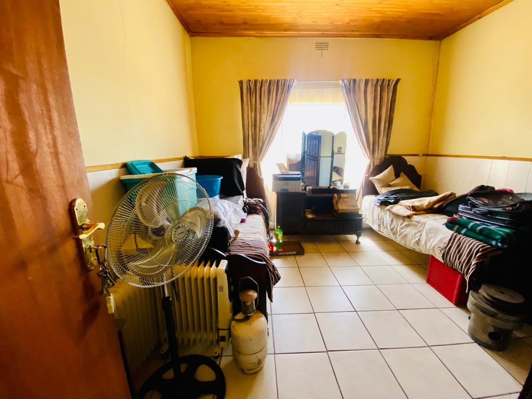
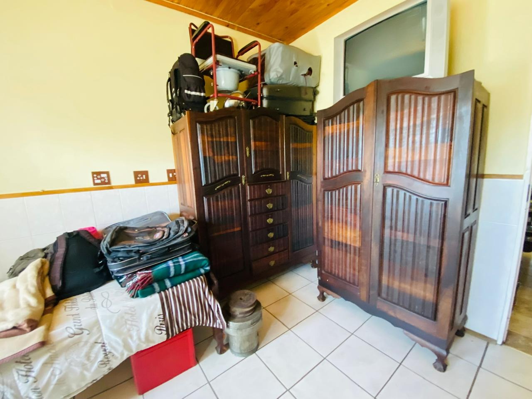
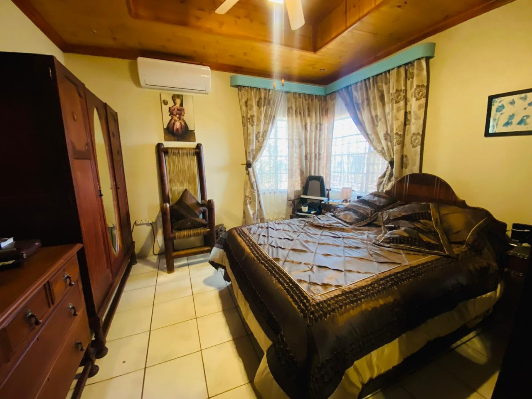
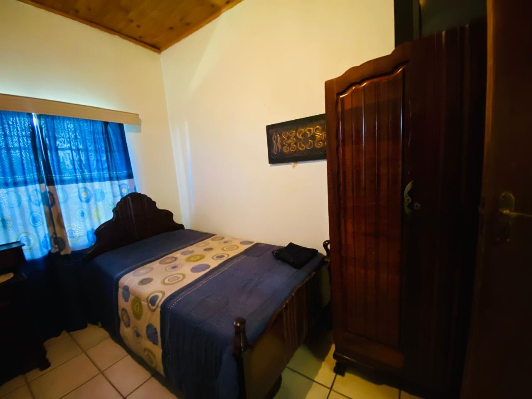
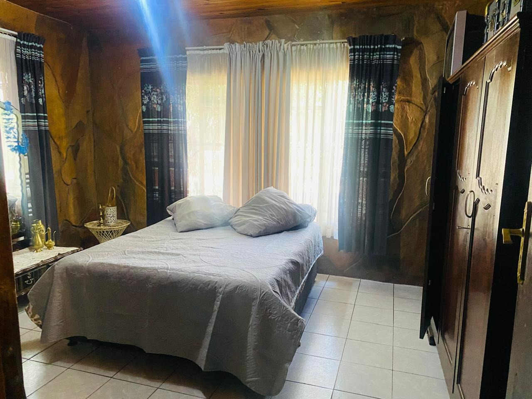
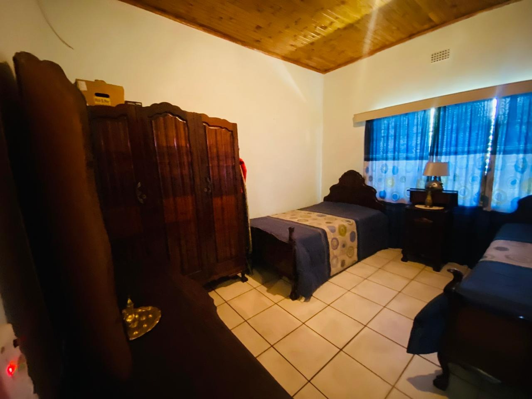
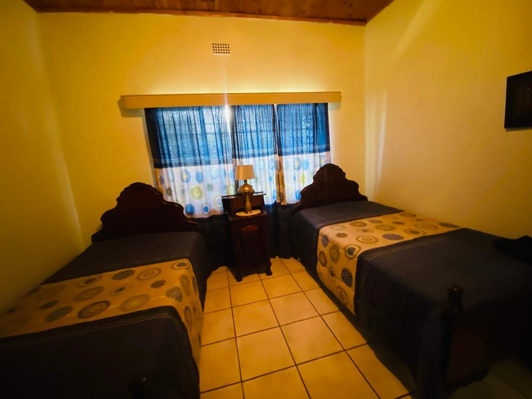
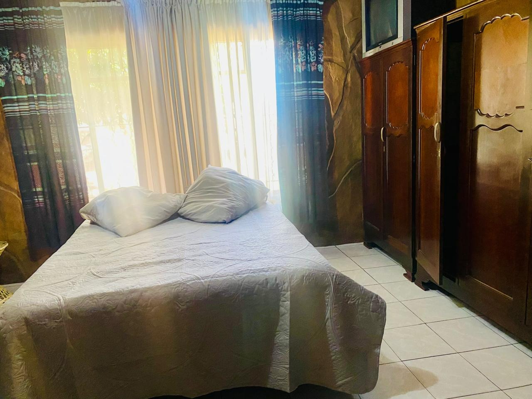
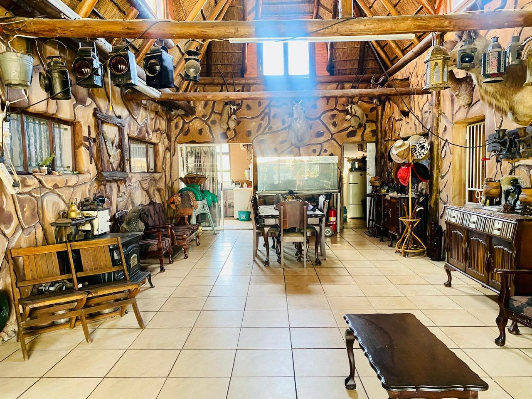
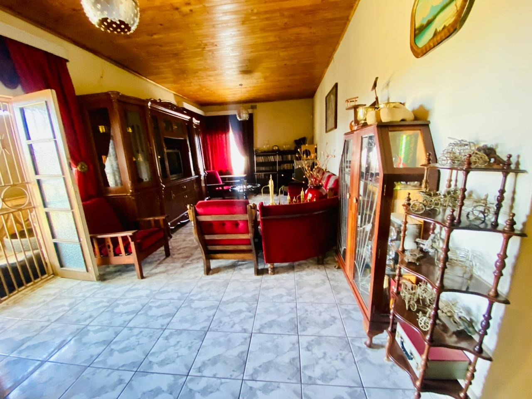
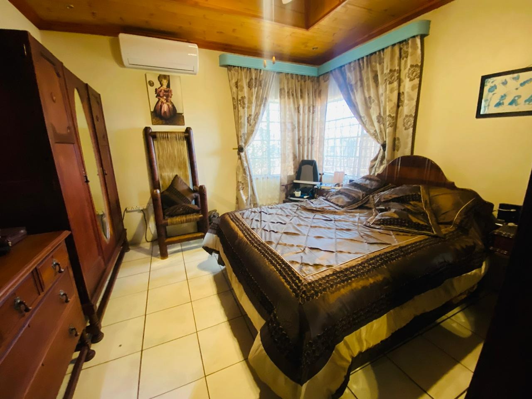
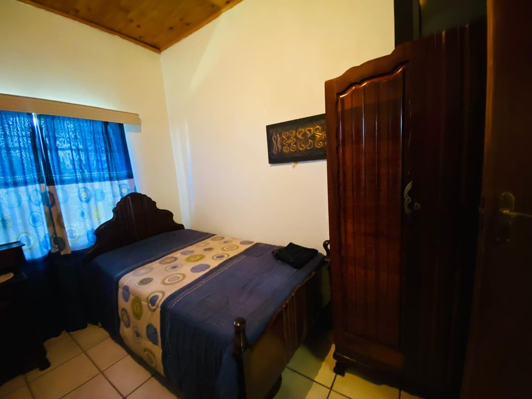
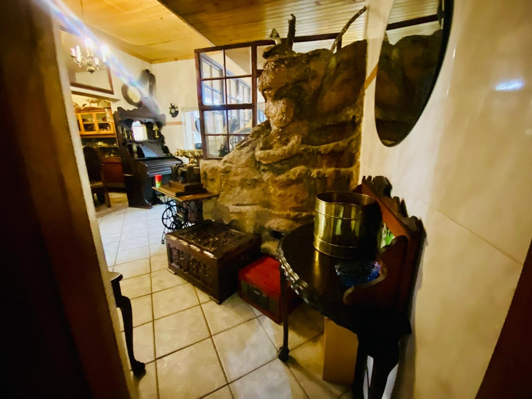
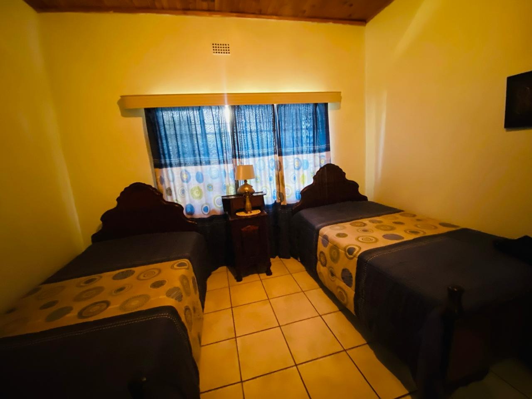
Interiors feature tiled floors, timber ceilings and warm, traditional finishes throughout the main living areas. Bedrooms are comfortable and well proportioned, with air conditioning in at least one room. The open-plan layout of the main lounge and dining area creates a natural flow for everyday use. Natural light enters through large windows, adding to the welcoming feel of the home.
Key Features
Seven bedrooms and five bathrooms
1.5 hectare freestanding erf
Second house on the plot
Eight garages and four parking spaces
Staff quarters, lapa and garden
Contact us today to arrange a viewing.
Property Details
- 7 Bedrooms
- 5 Bathrooms
- 8 Garages
- 2 Ensuite
- 3 Lounges
- 2 Dining Area
Property Features
- Staff Quarters
- Pets Allowed
- Kitchen
- Lapa
- Pantry
- Guest Toilet
- Paving
- Garden
| Bedrooms | 7 |
| Bathrooms | 5 |
| Garages | 8 |
| Floor Area | 450 m2 |
| Erf Size | 1.5 ha |
