- 5
- 4
- 5
- 447 100 000.0 m2
Monthly Costs
Monthly Bond Repayment ZAR .
Calculated over years at % with no deposit. Change Assumptions
Affordability Calculator | Bond Costs Calculator | Bond Repayment Calculator | Apply for a BondBond Calculator

Disclaimer: The estimates contained on this webpage are provided for general information purposes and should be used as a guide only. While every effort is made to ensure the accuracy of the calculator, RE/MAX of Southern Africa cannot be held liable for any loss or damage arising directly or indirectly from the use of this calculator, including any incorrect information generated by this calculator, and/or arising pursuant to your reliance on such information.
Mun. Rates & Taxes: ZAR 2800.00
Property description
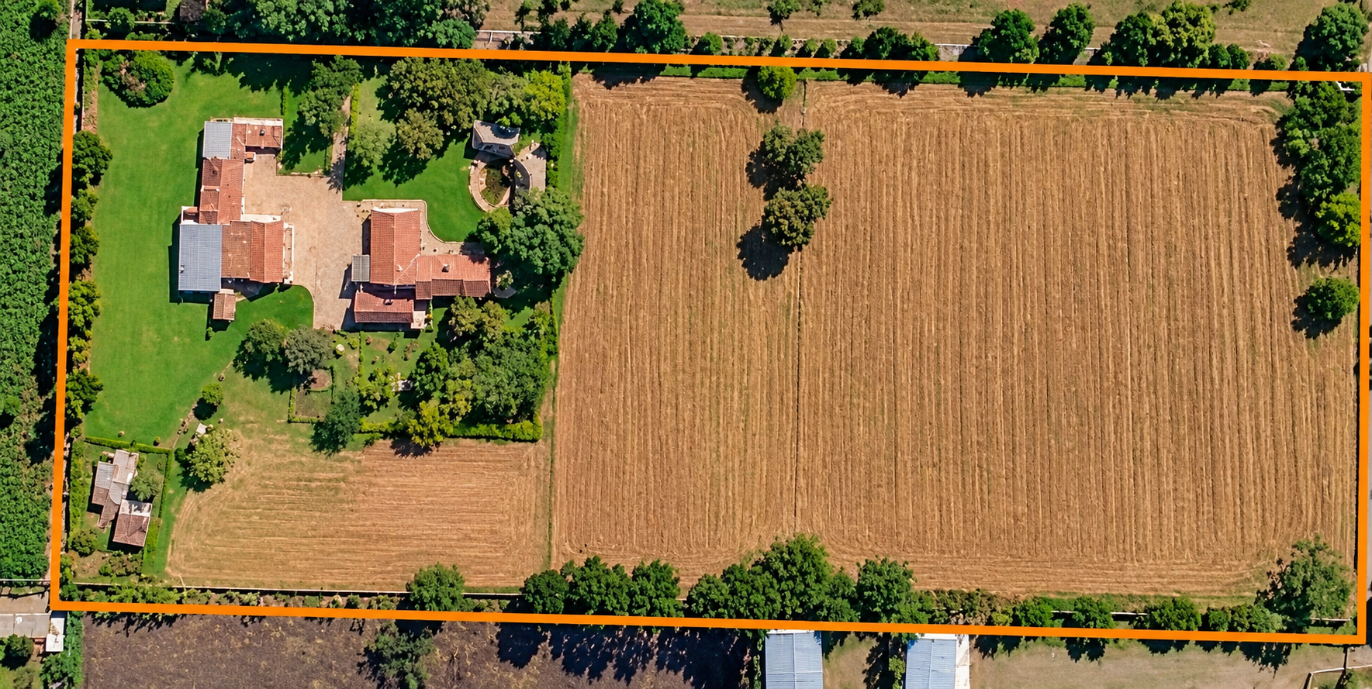
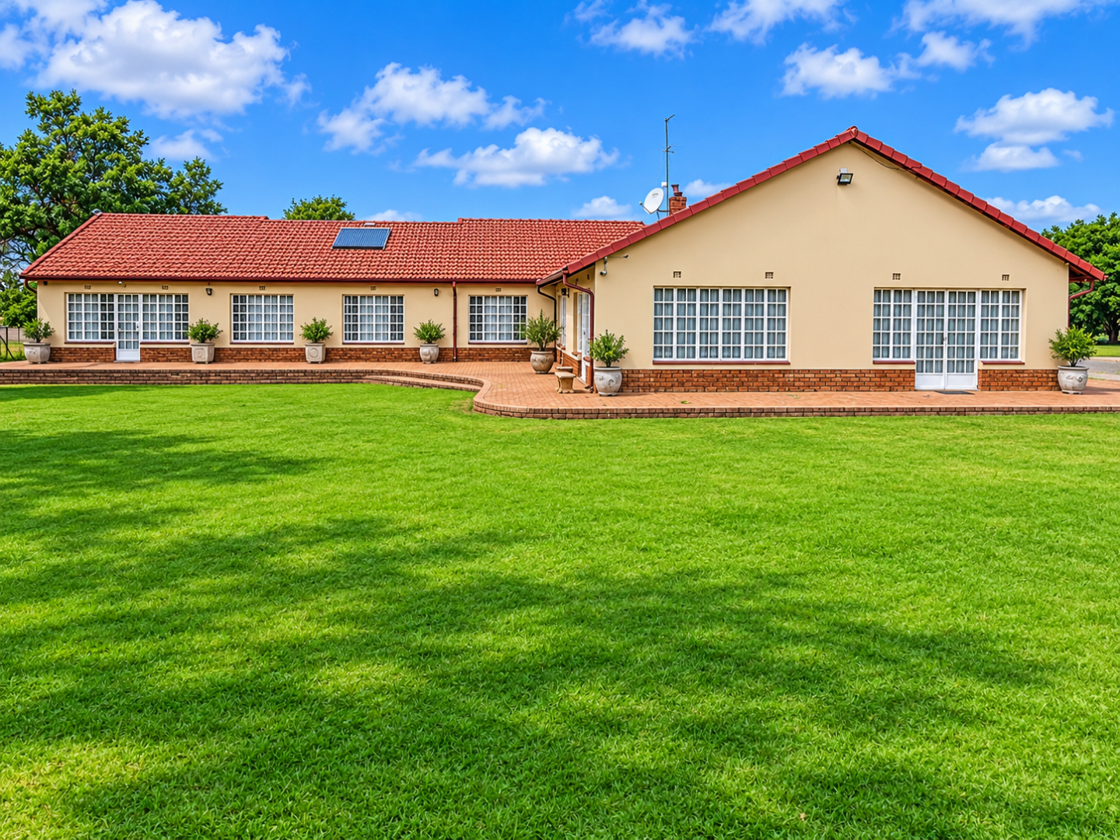
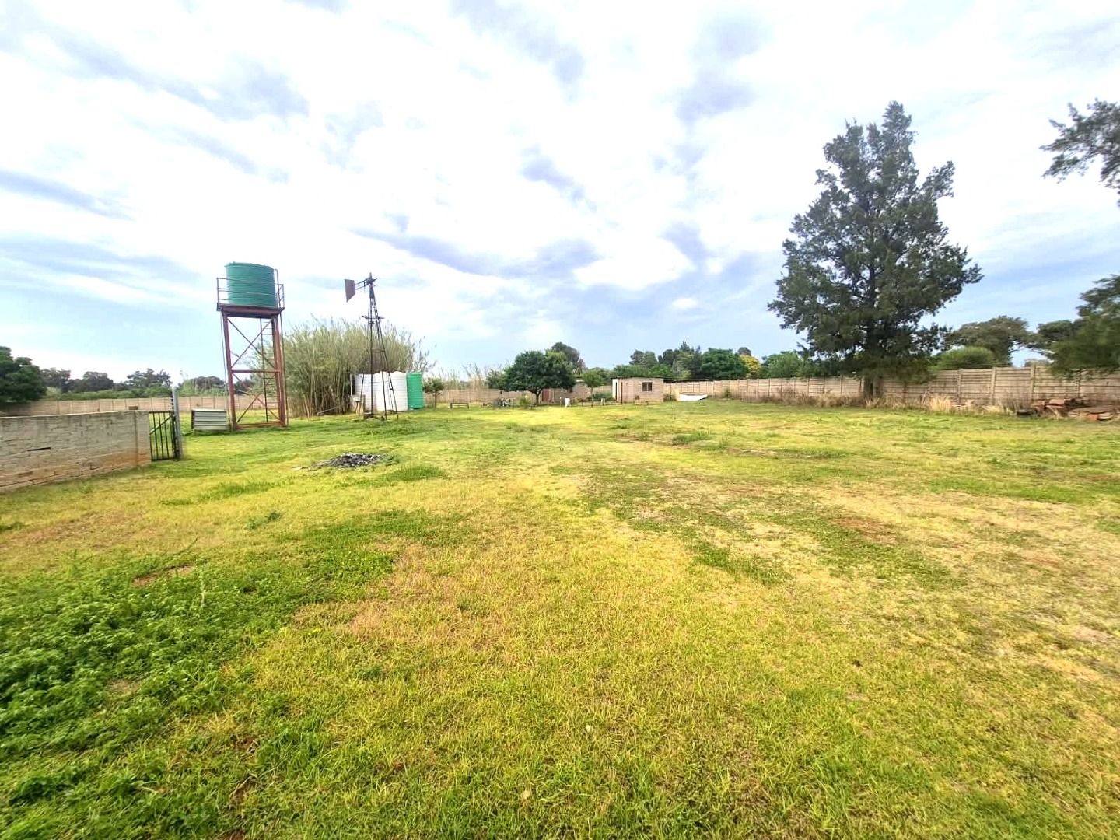
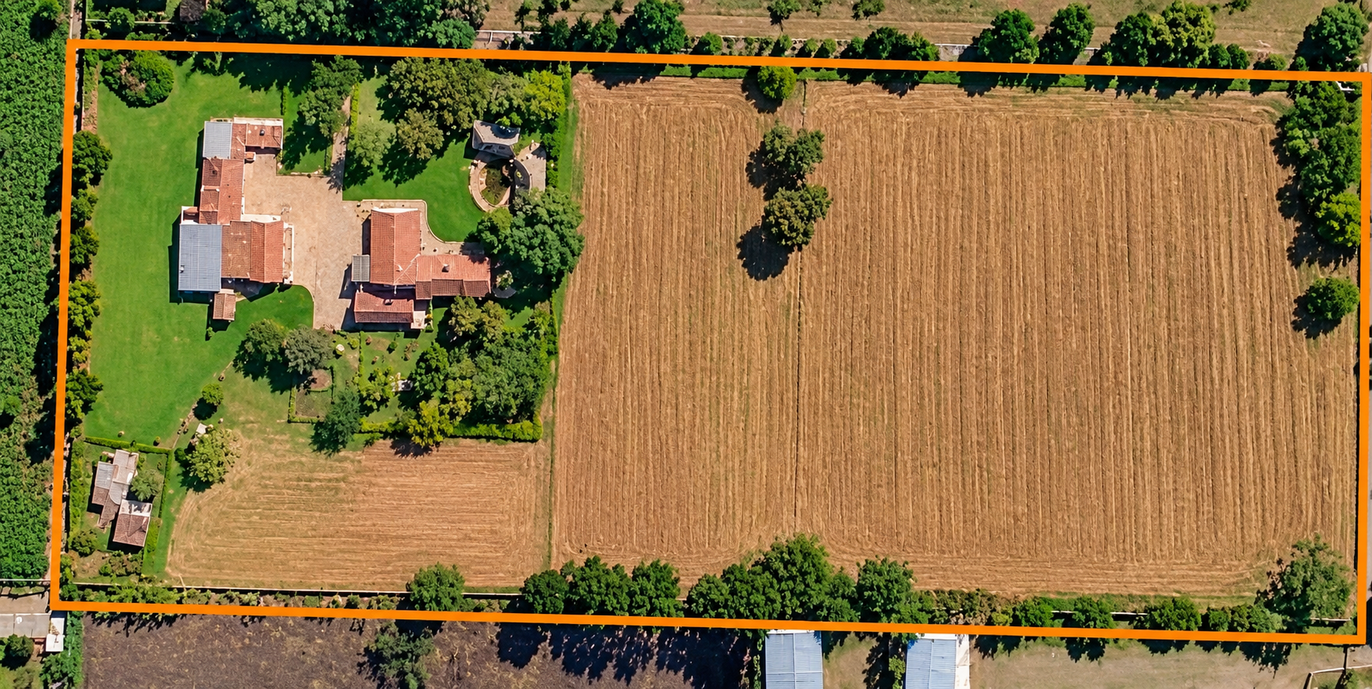
Expansive Walkerville Smallholding With Pool, Flatlets and Farm Structures
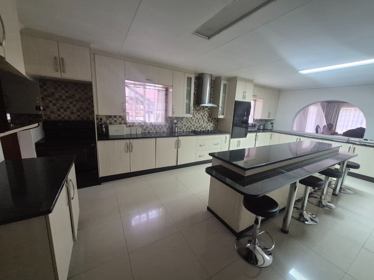
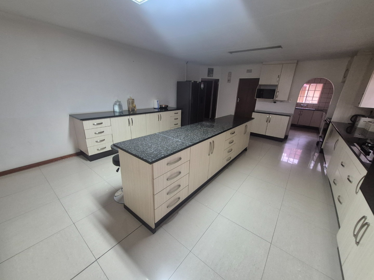
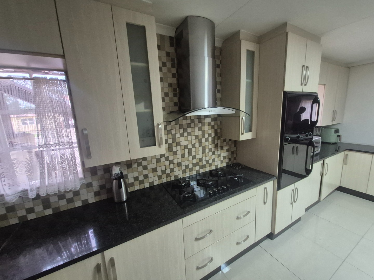
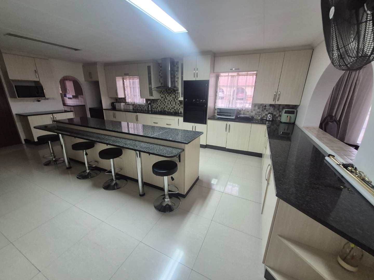
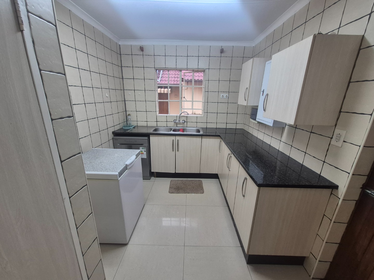
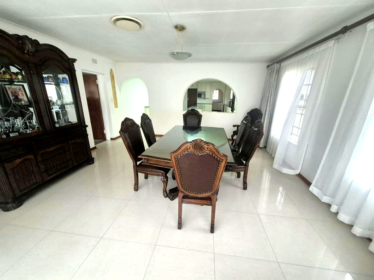
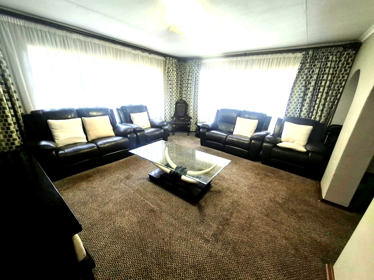
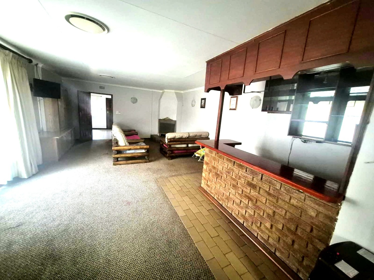
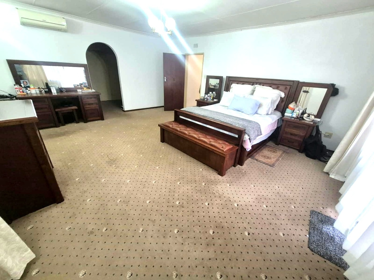
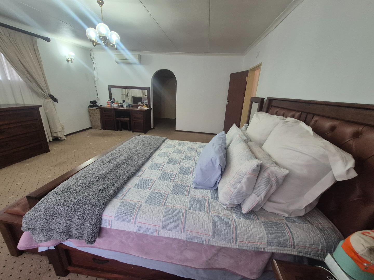
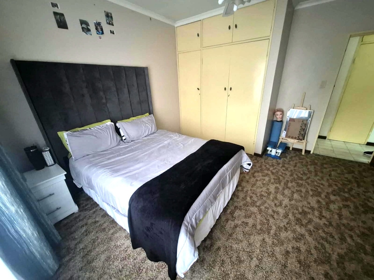
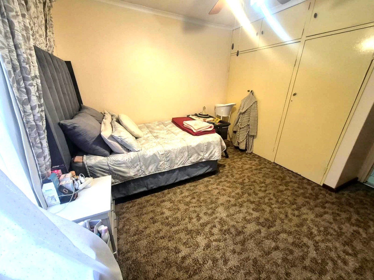
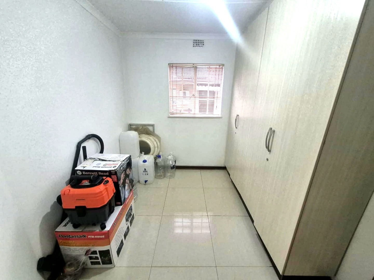
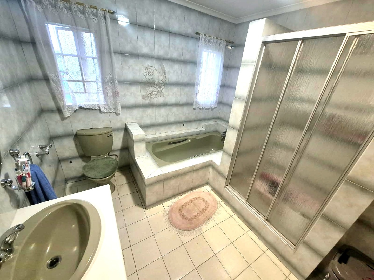
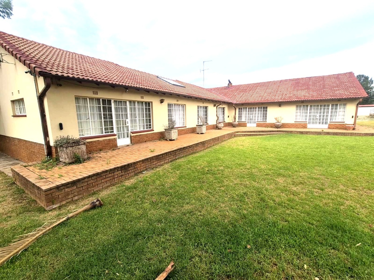
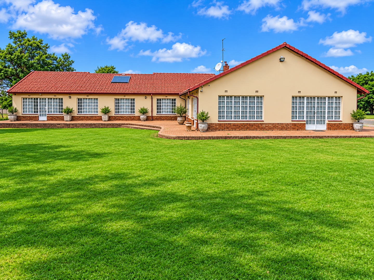
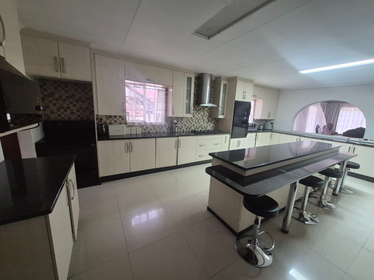
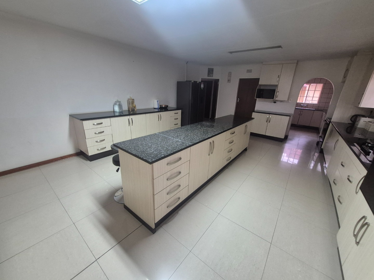
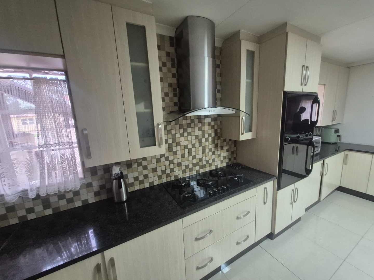
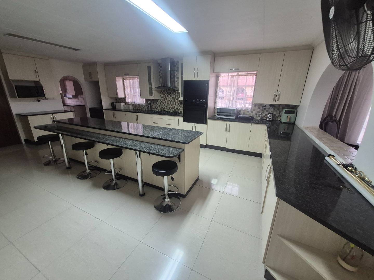
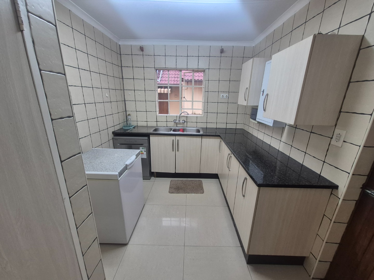
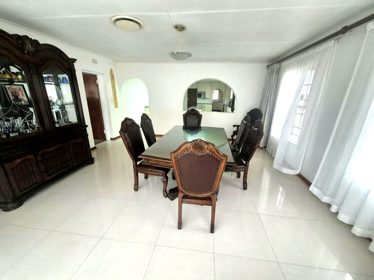
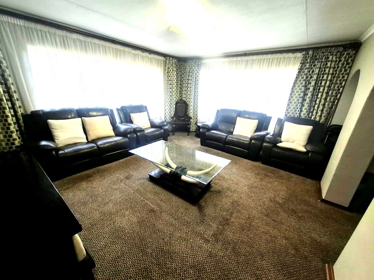
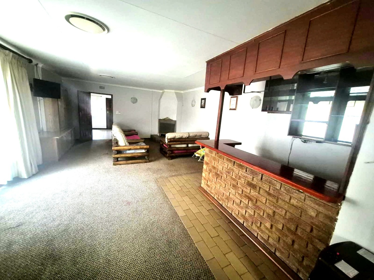
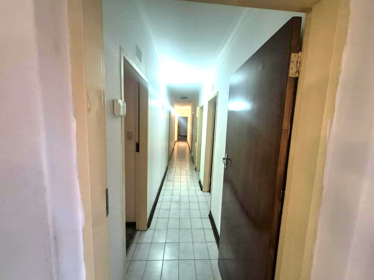
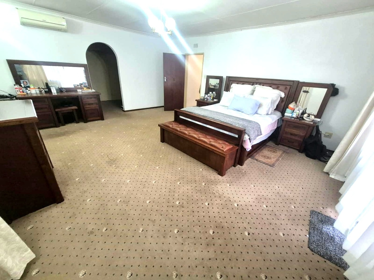
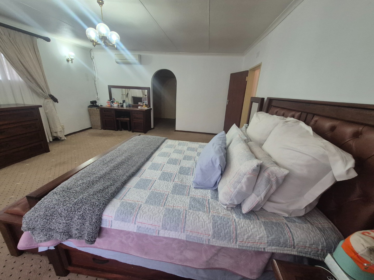
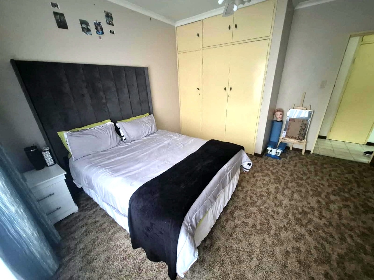
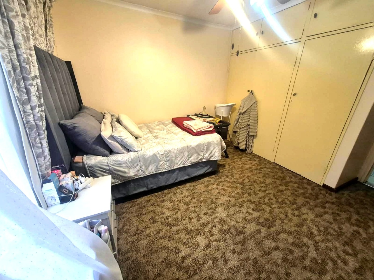
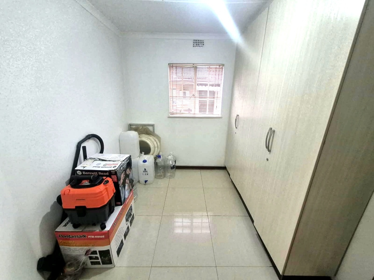
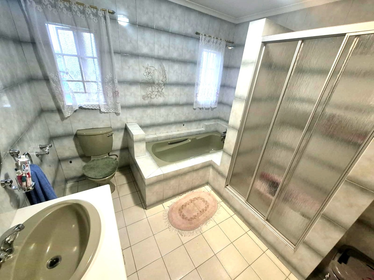
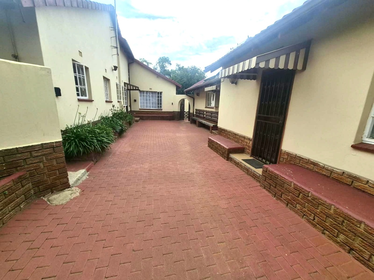
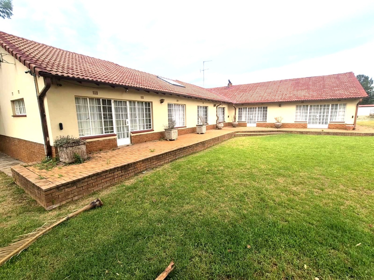
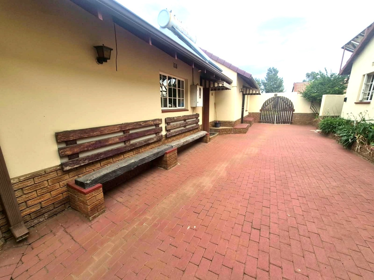
This smallholding in Walkerville Central offers generous country living on a substantial erf. The home features five carpeted bedrooms and four bathrooms, including an ensuite, arranged around a full kitchen with a centre island and gas stove. Separate lounge and dining areas, a bar, a fireplace and a family TV room give the residence room to host and unwind. Thoughtful practical spaces such as a scullery, pantry, laundry and foyer support everyday family life.
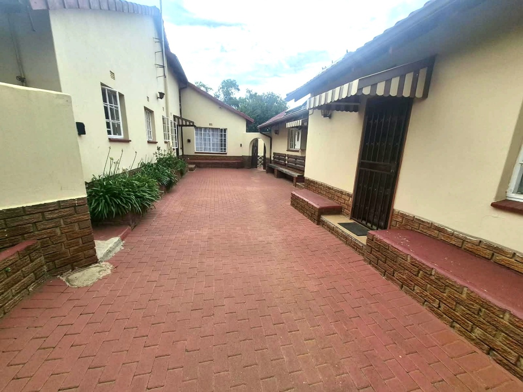
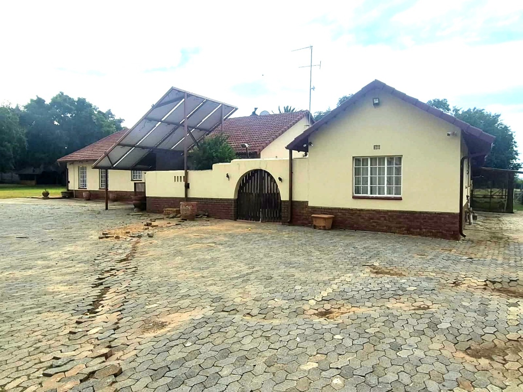
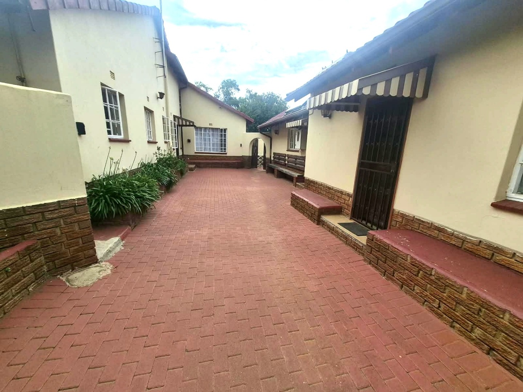
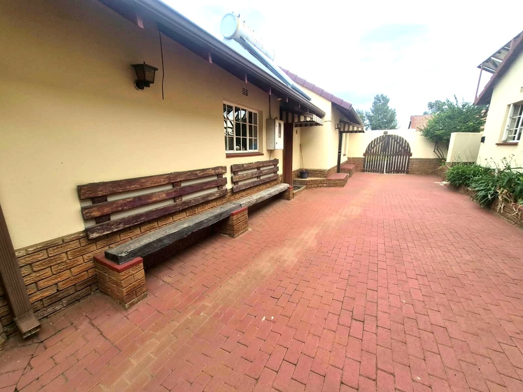
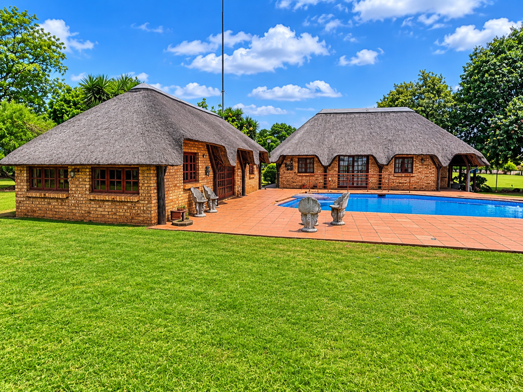
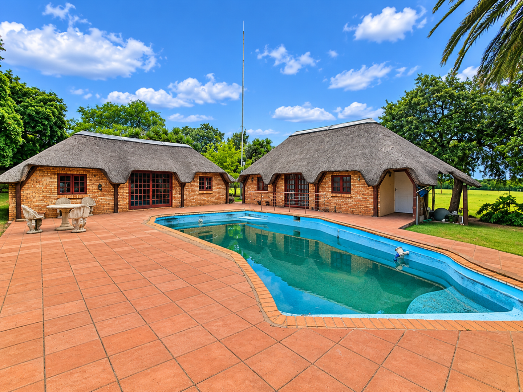
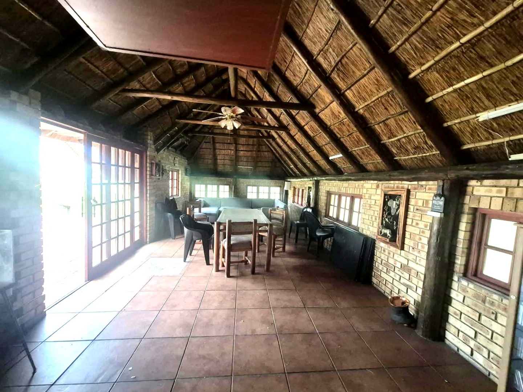
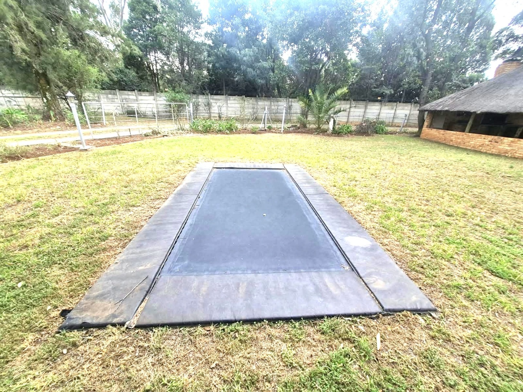
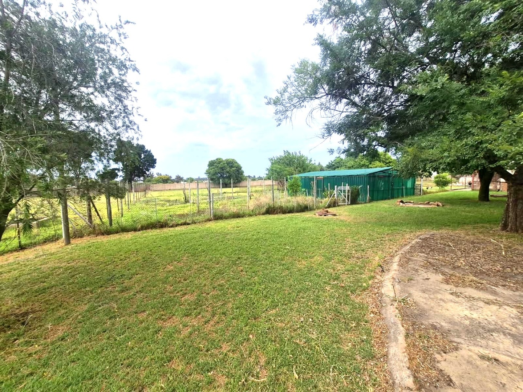
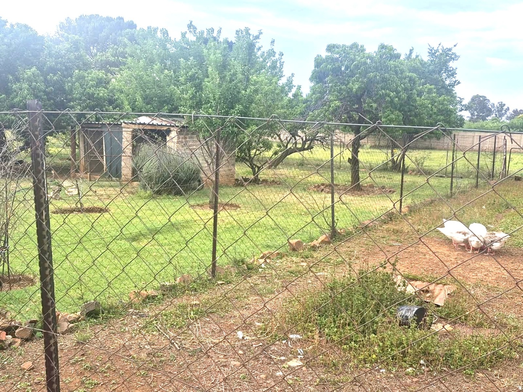
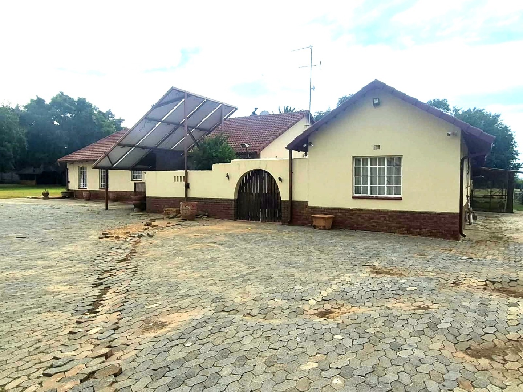
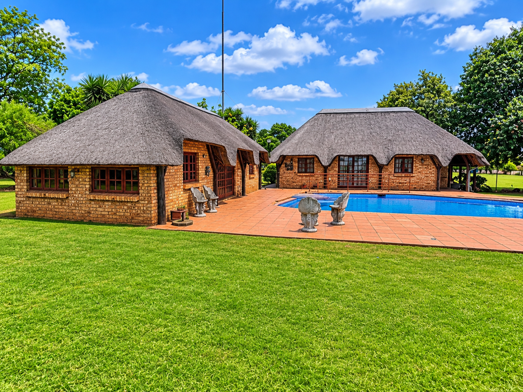
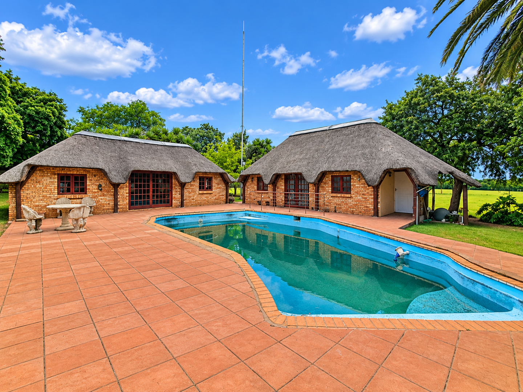
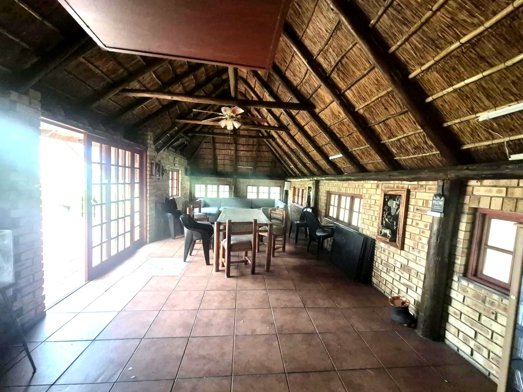
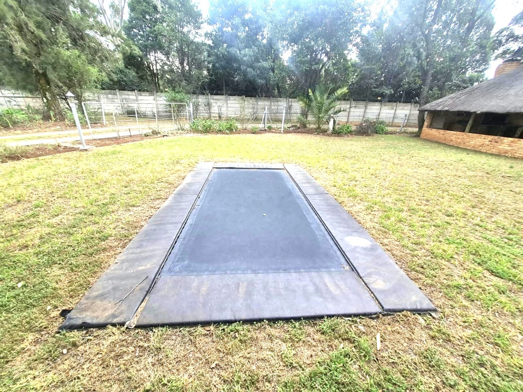
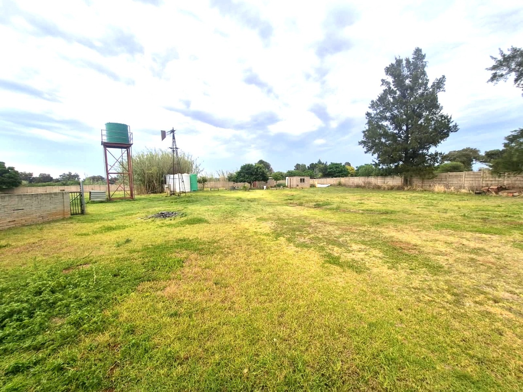
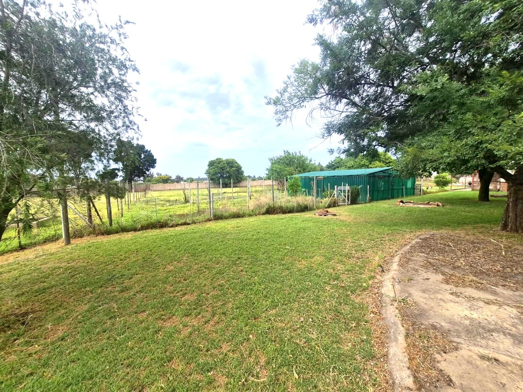
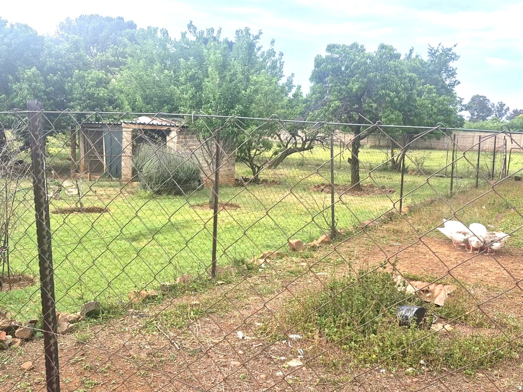
Outdoors, a sparkling pool, paved patio and braai area create an inviting setting for entertaining, while two lapas add further spaces for gatherings. Children will enjoy the trampoline on the grounds. Five garages and extensive parking accommodate vehicles and visitors with ease. Six farm structures and three flatlets extend the property's versatility for staff, guests or extended family.
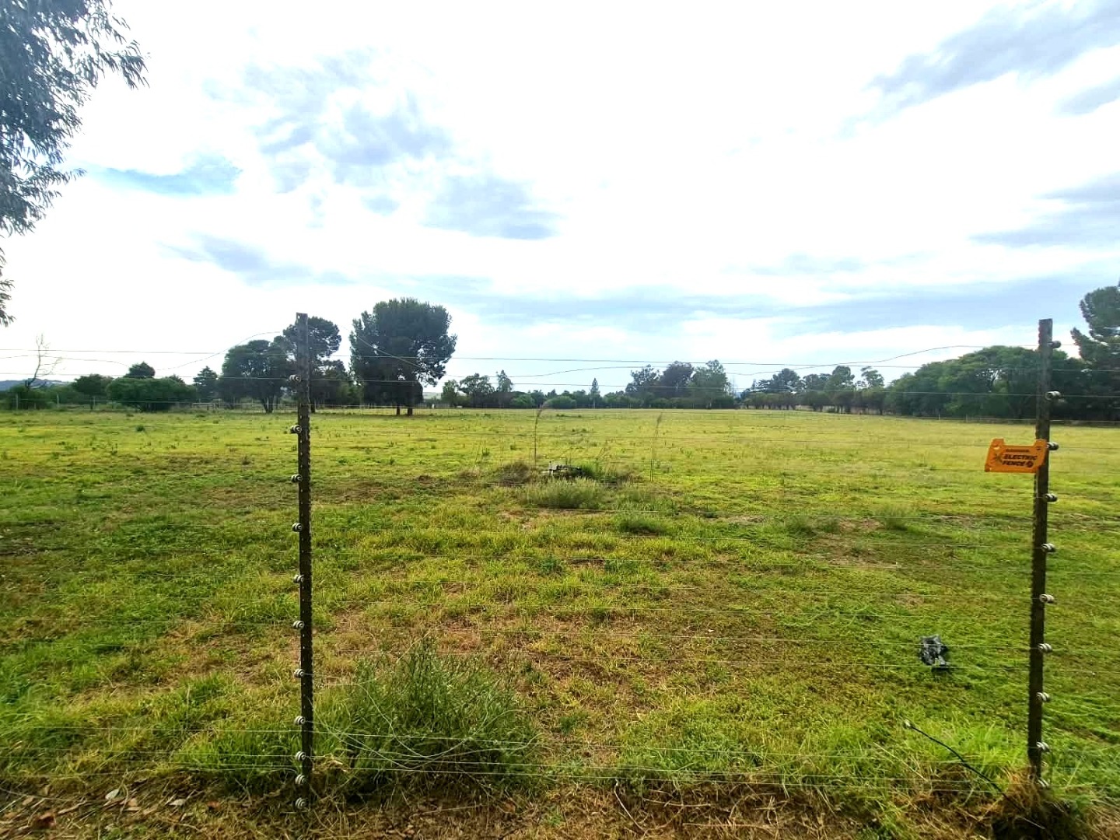
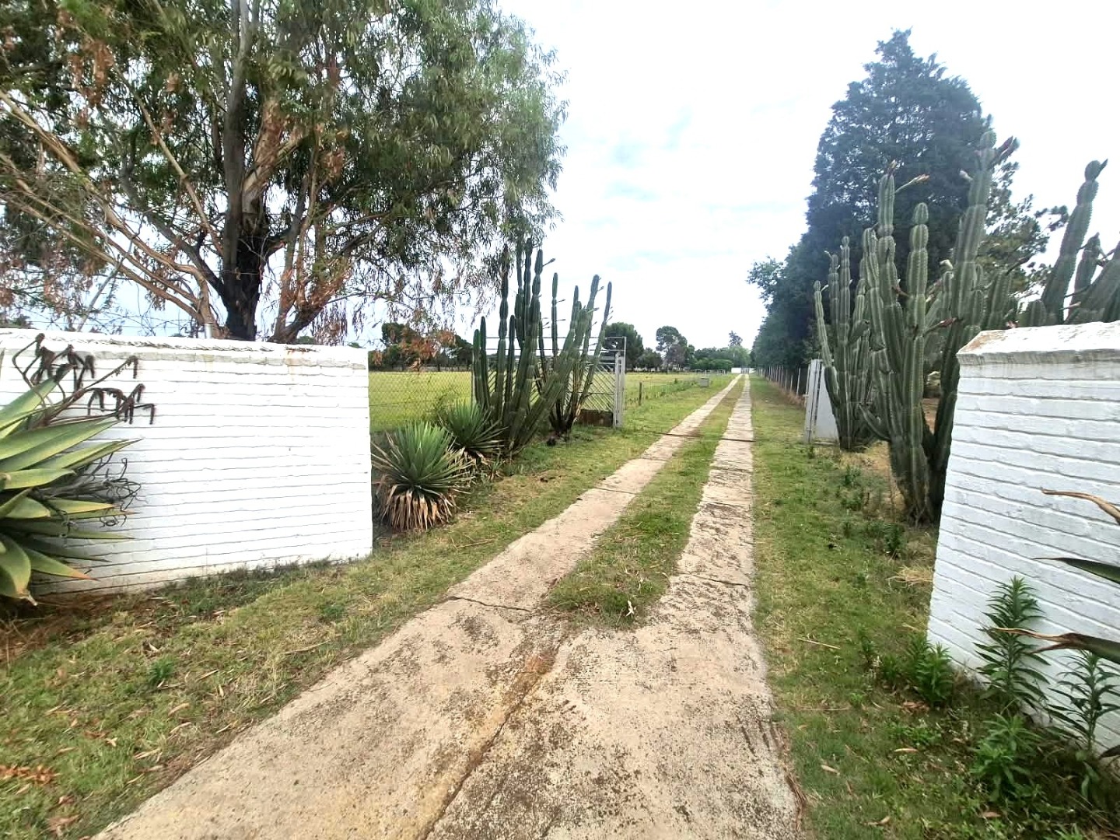
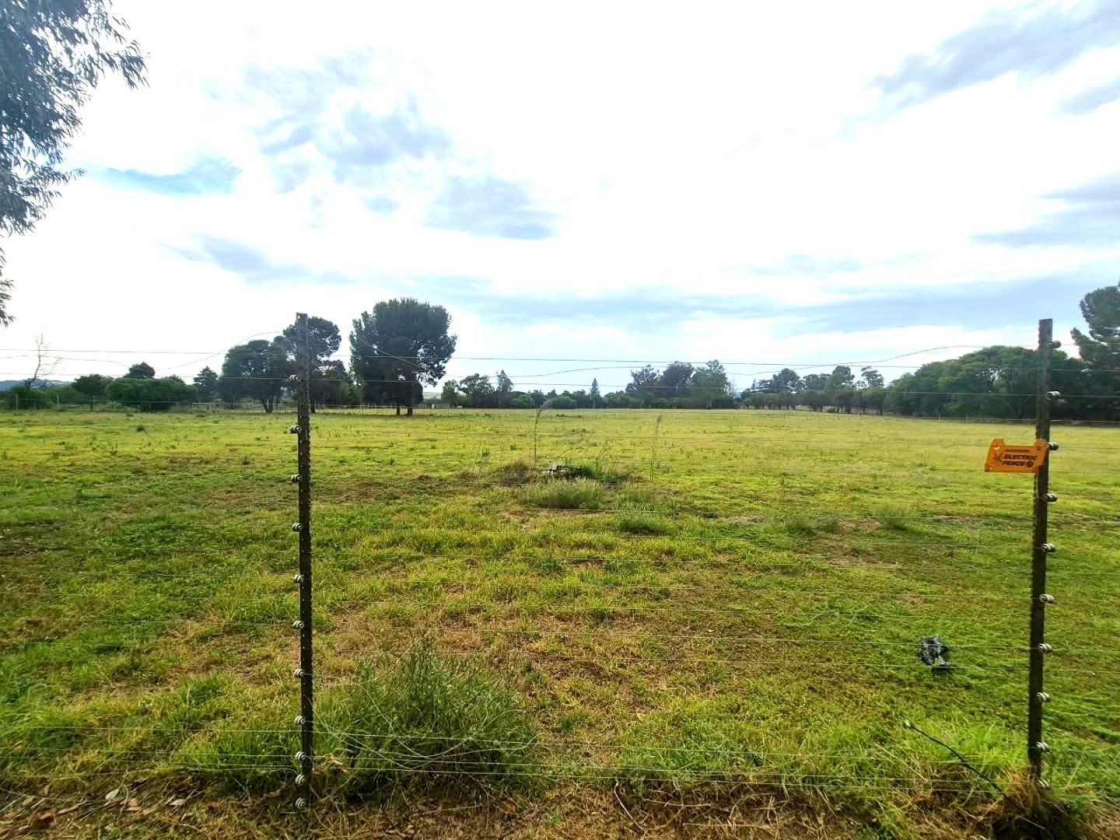
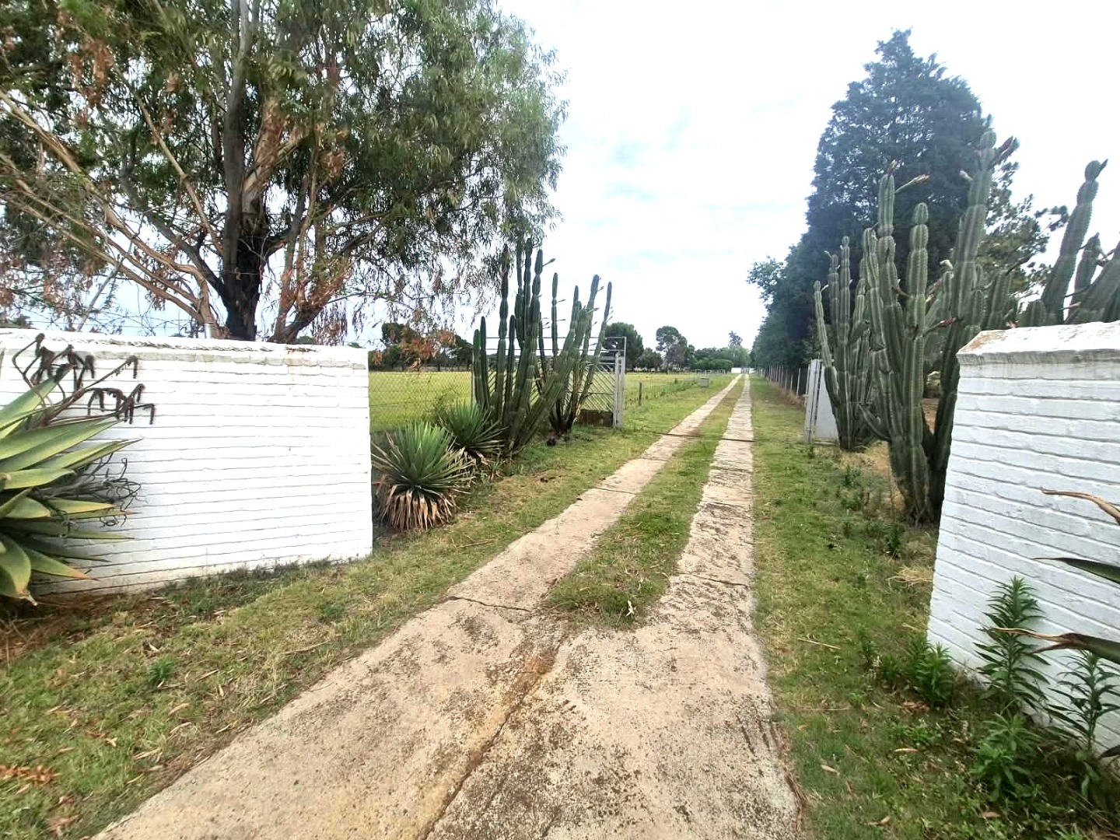
The property is totally fenced and includes an access gate, burglar bars and solar panels, with fibre connectivity for modern working and living. Wheelchair-friendly access and pet-friendly provisions add to its suitability for a range of households. Its position in Walkerville Central places you within easy reach of the surrounding area. Each element is designed to balance space, comfort and practicality for country-style living.
Key Features
Five bedrooms, four bathrooms
Sparkling pool and patio
Three flatlets and staff quarters
Five garages and ample parking
Totally fenced with solar panels
Contact us today to arrange a viewing.
Property Details
- 5 Bedrooms
- 4 Bathrooms
- 5 Garages
- 1 Ensuite
- 2 Lounges
- 1 Dining Area
Property Features
- Patio
- Pool
- Staff Quarters
- Laundry
- Storage
- Wheelchair Friendly
- Pets Allowed
- Access Gate
- Kitchen
- Built In Braai
- Fire Place
- Pantry
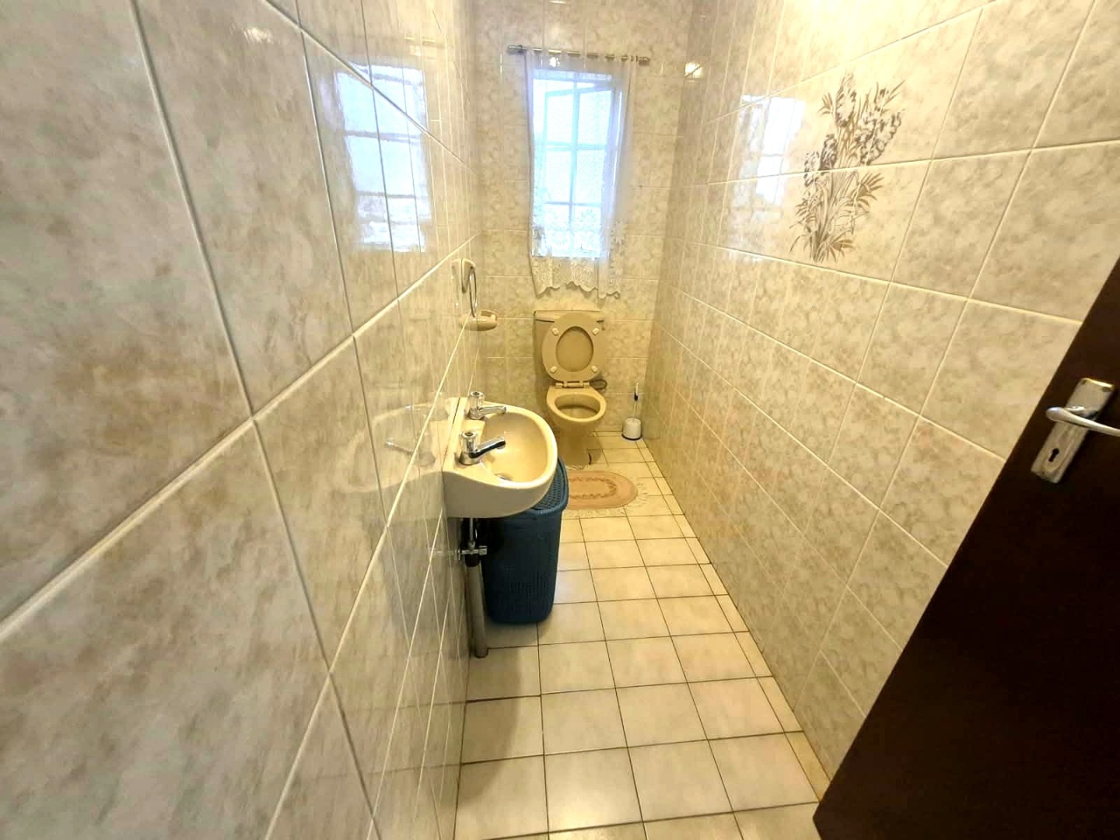
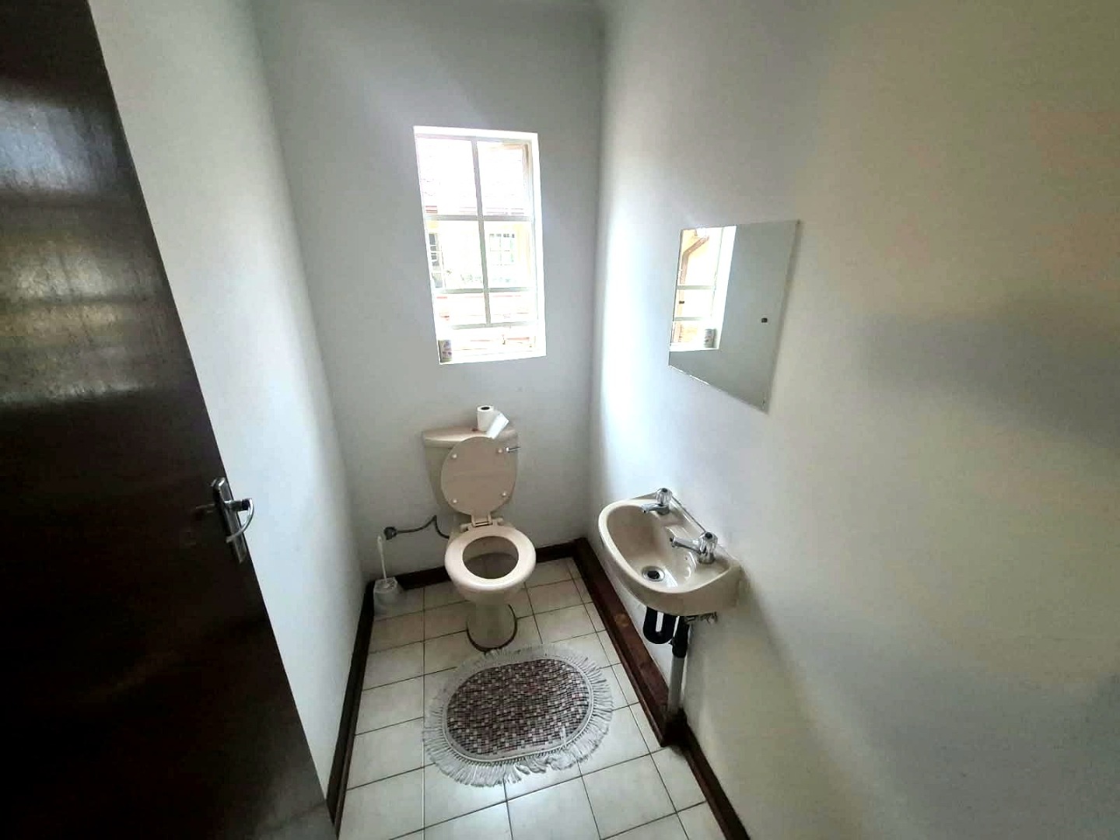
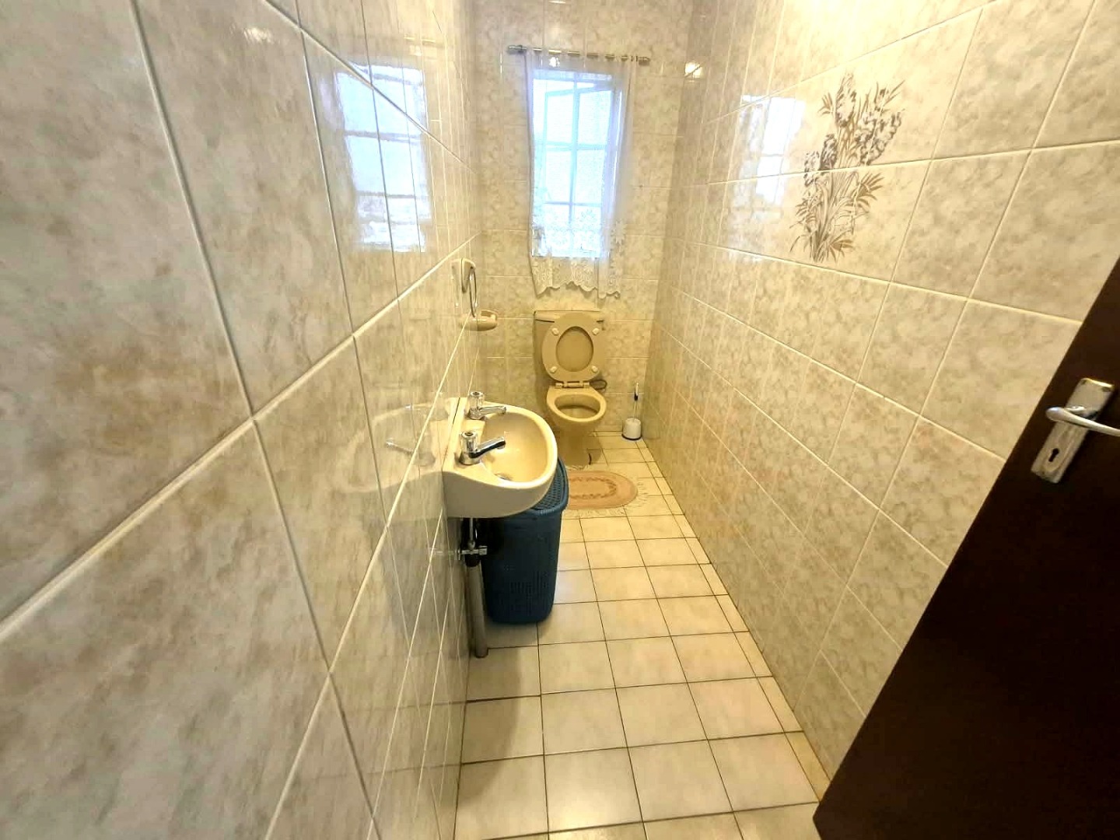
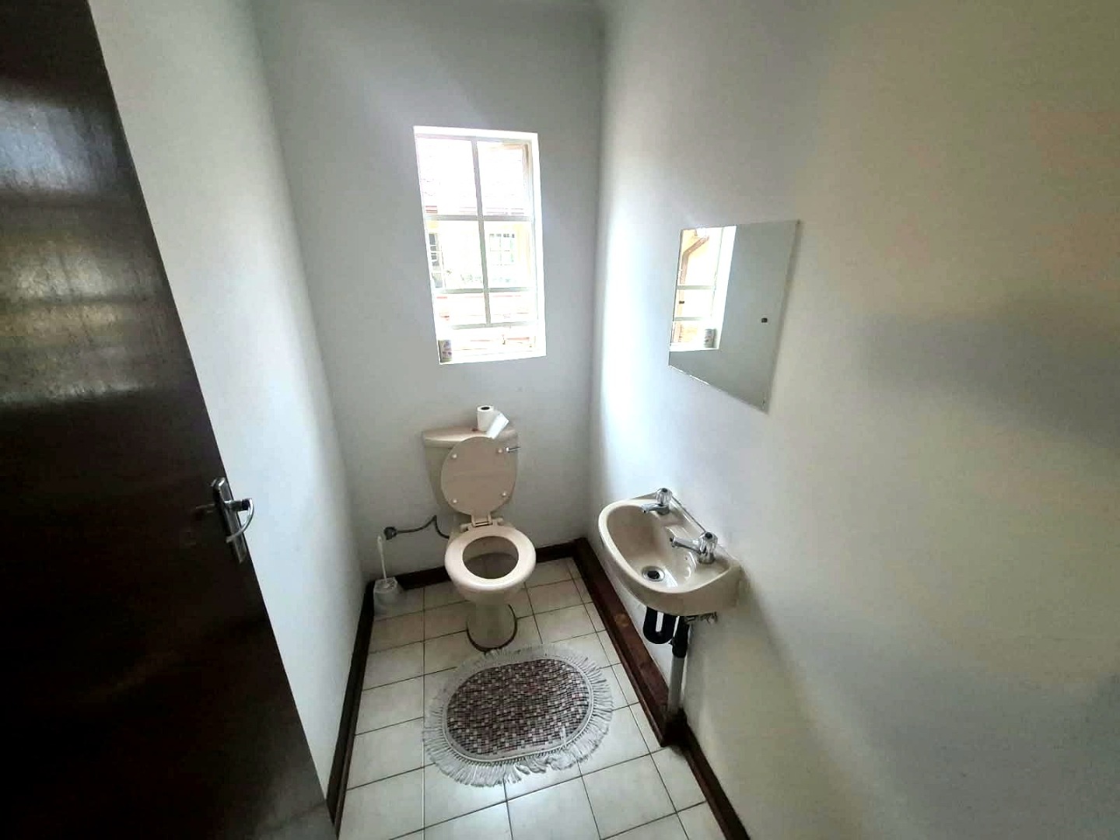
- Guest Toilet
- Paving
- Garden
- Family TV Room
| Bedrooms | 5 |
| Bathrooms | 4 |
| Garages | 5 |
| Erf Size | 447 100 000.0 m2 |