- 2
- 1
- 55 m2
- 150.0 m2
Monthly Costs
Monthly Bond Repayment ZAR .
Calculated over years at % with no deposit. Change Assumptions
Affordability Calculator | Bond Costs Calculator | Bond Repayment Calculator | Apply for a BondBond Calculator

Disclaimer: The estimates contained on this webpage are provided for general information purposes and should be used as a guide only. While every effort is made to ensure the accuracy of the calculator, RE/MAX of Southern Africa cannot be held liable for any loss or damage arising directly or indirectly from the use of this calculator, including any incorrect information generated by this calculator, and/or arising pursuant to your reliance on such information.
Mun. Rates & Taxes: ZAR 700.00
Property description
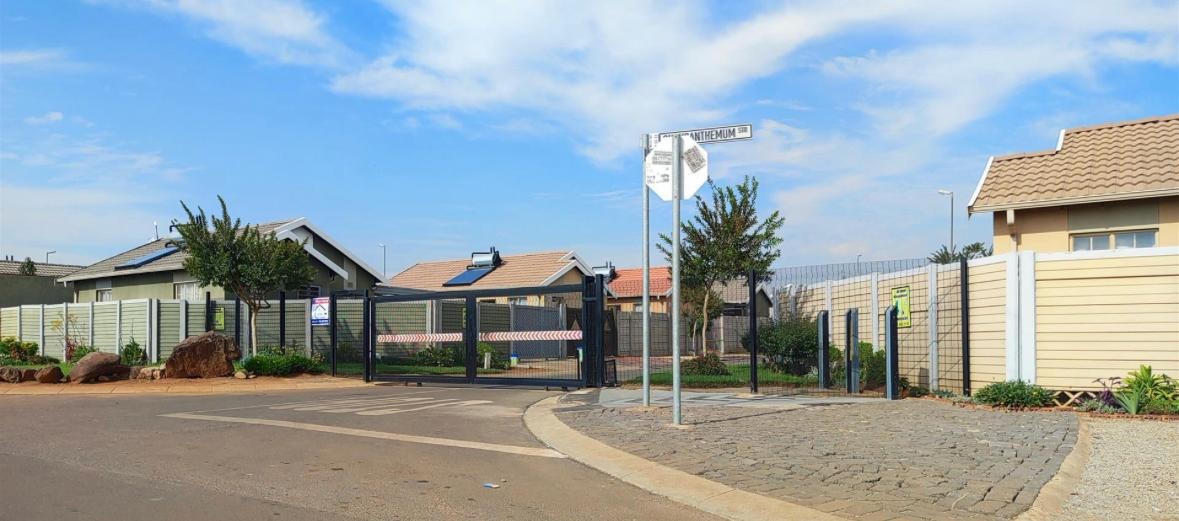
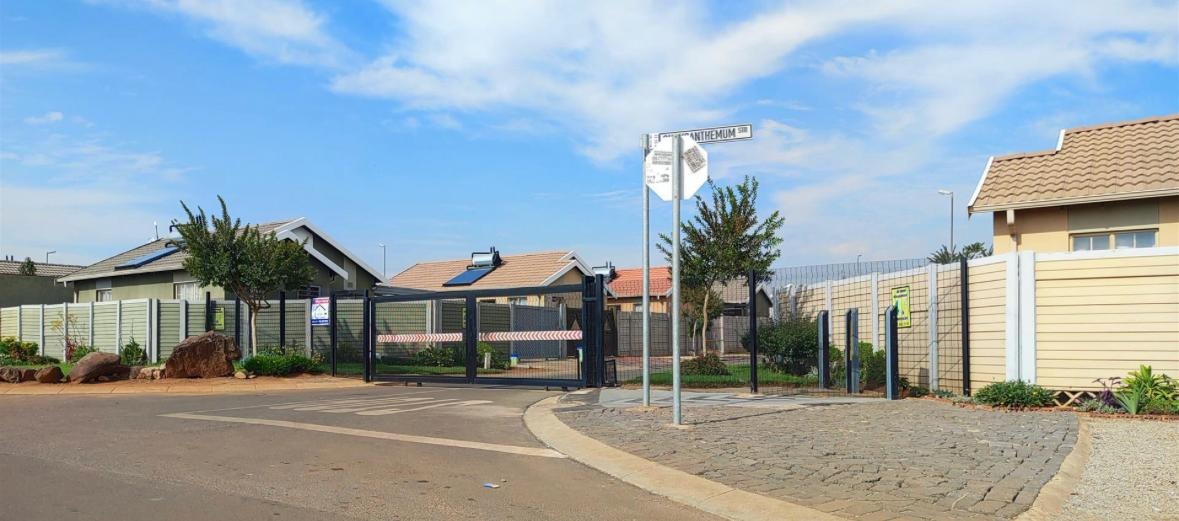
Secure 2-Bedroom Freestanding Home in Palm Ridge, Alberton
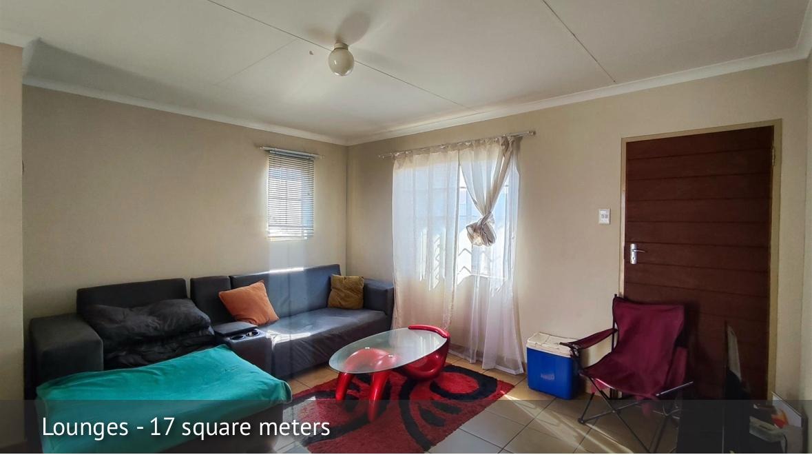
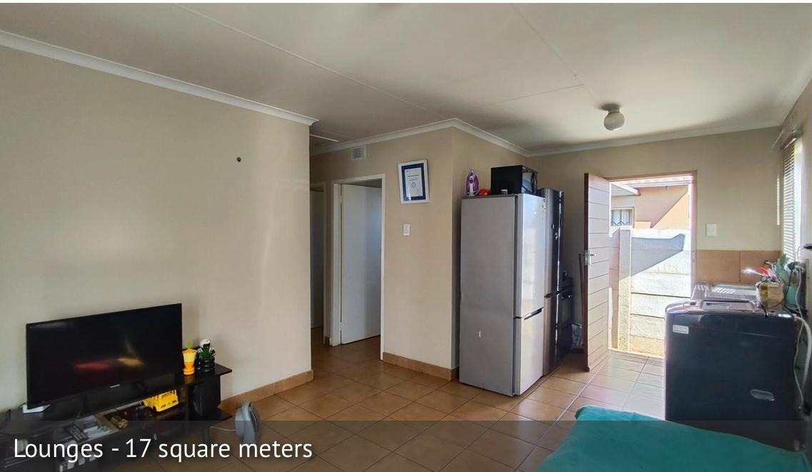
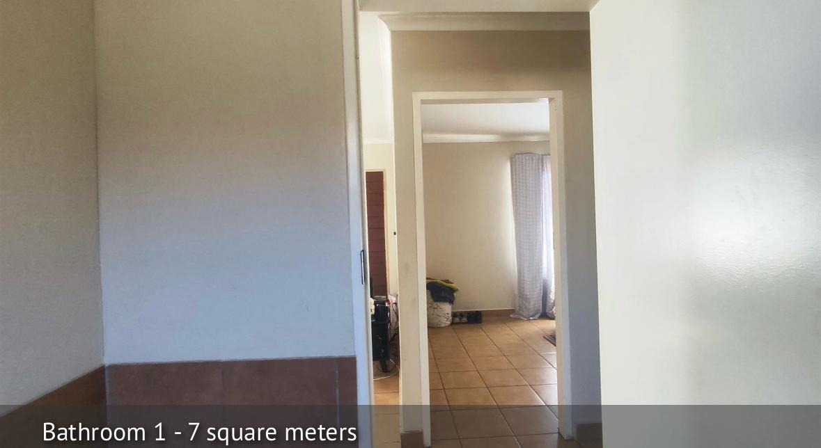
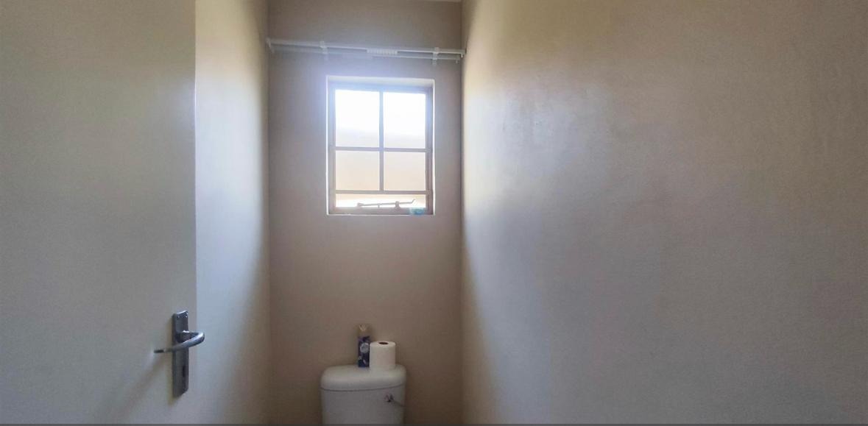
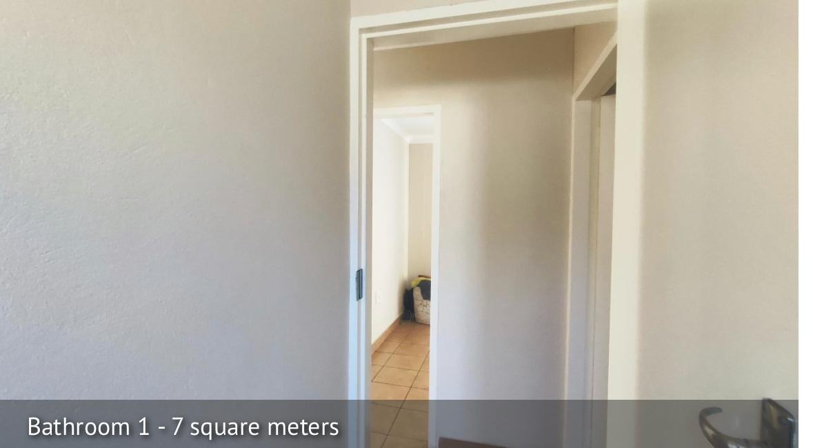
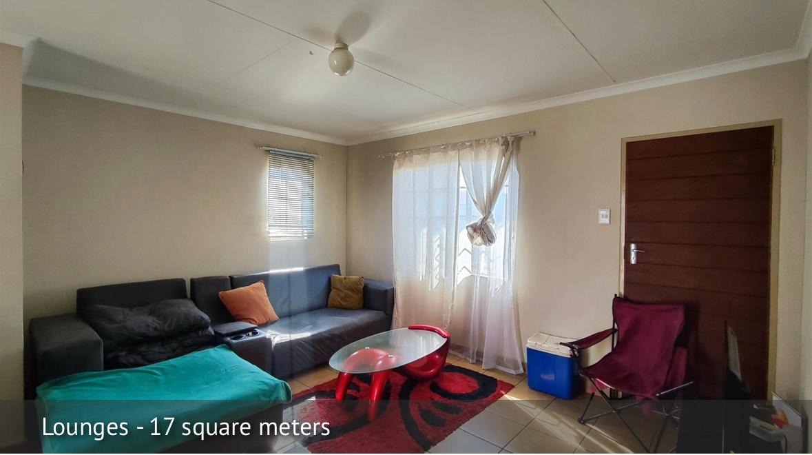
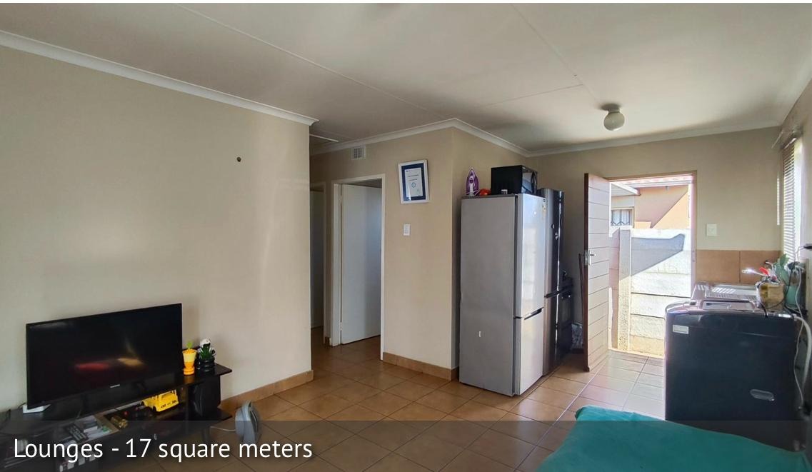
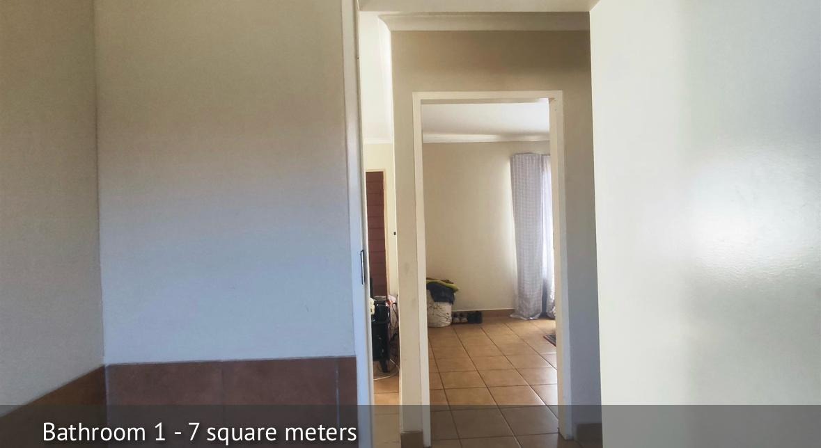
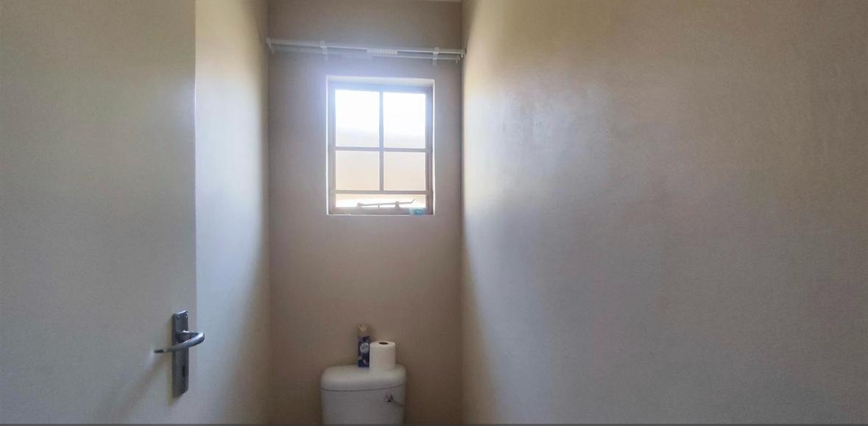
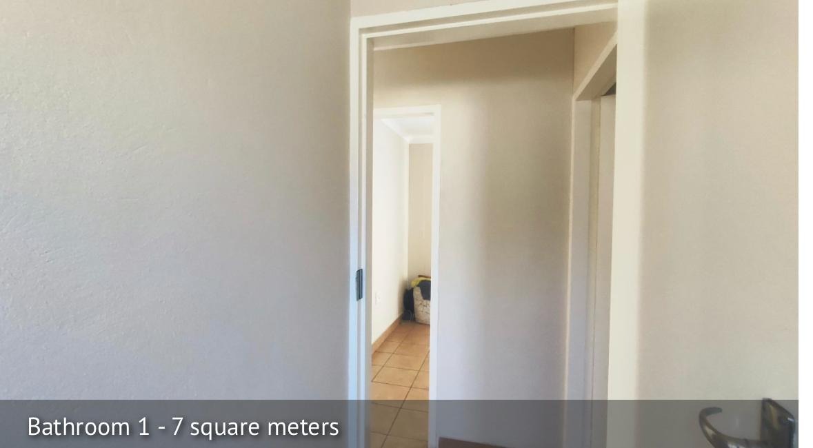
This freestanding 2-bedroom house sits within a gated community in Palm Ridge, Alberton, offering a practical and comfortable home for buyers seeking an easy-to-manage property. The open-plan kitchen and lounge create a bright, welcoming living space that suits everyday family life and relaxed evenings at home. Tiled flooring runs through the main living areas, giving the interior a clean, low-maintenance feel. The property also includes a guest toilet, adding convenience for visitors.
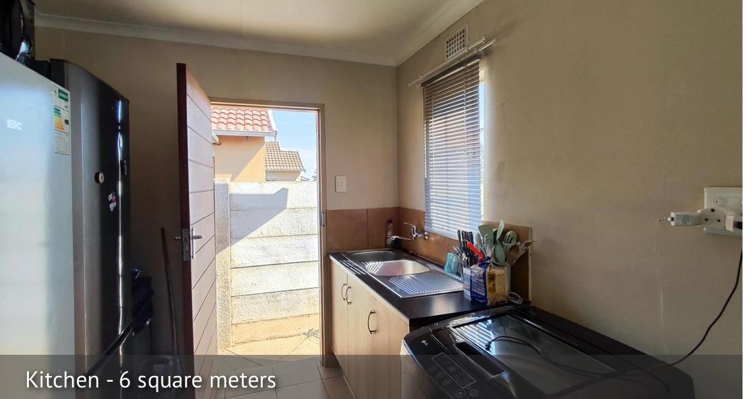
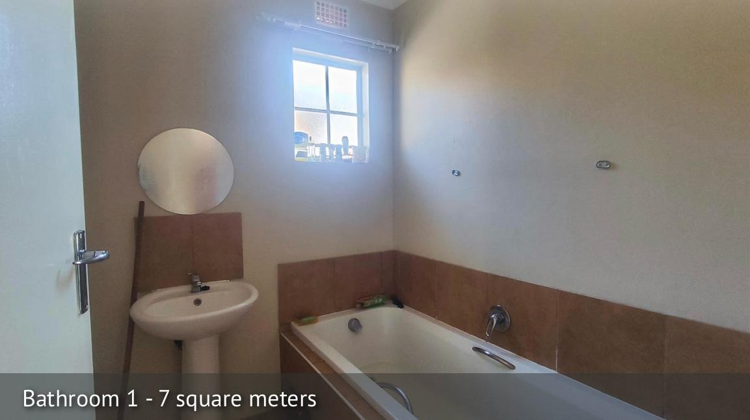
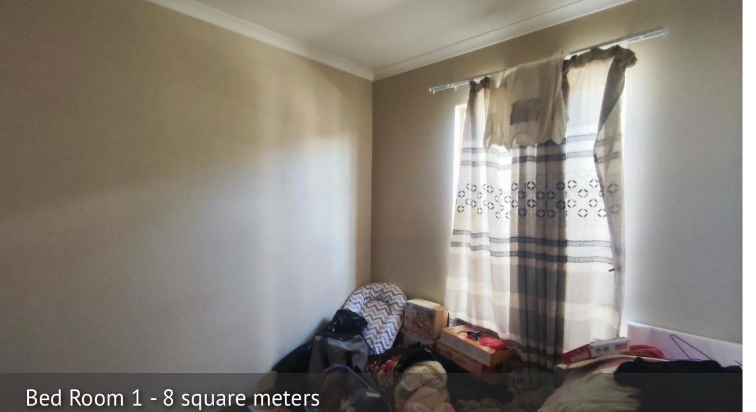
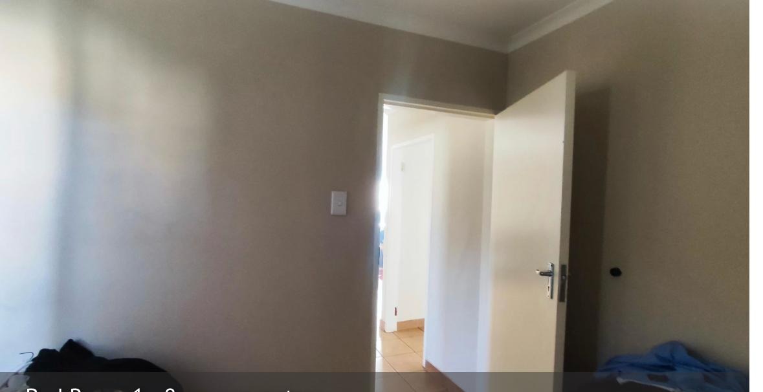
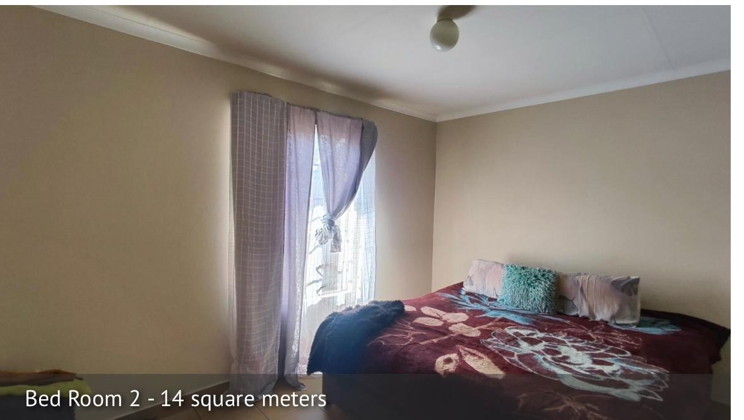
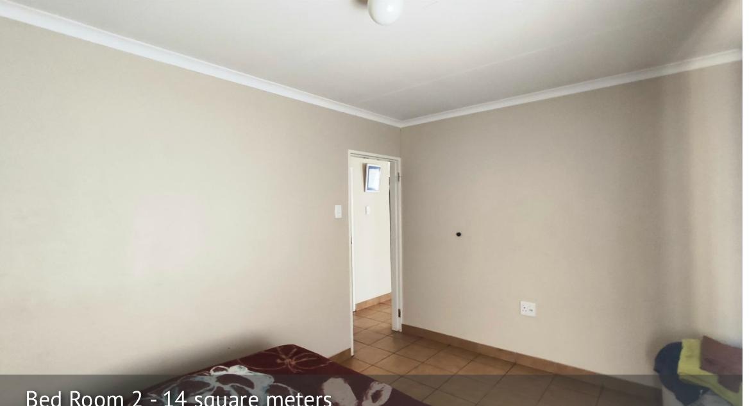
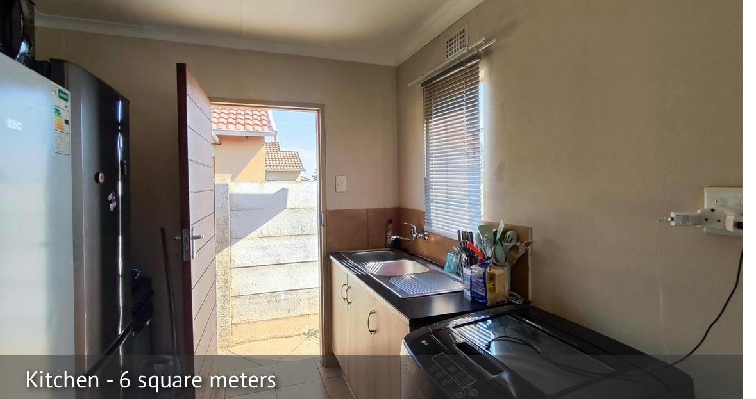
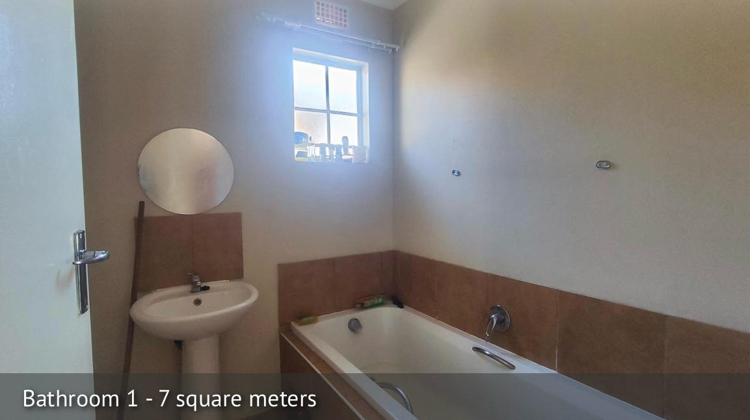
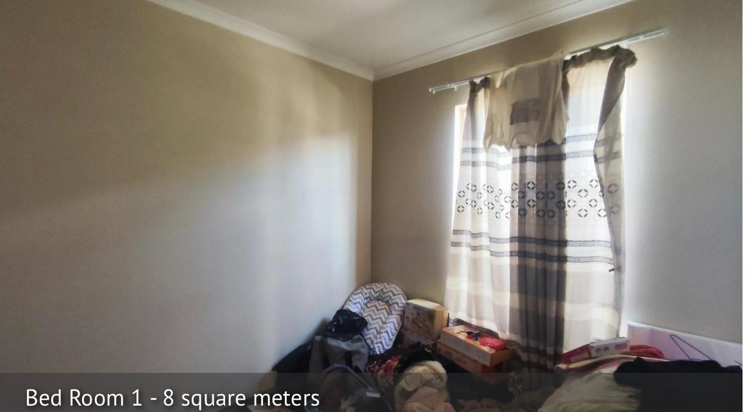
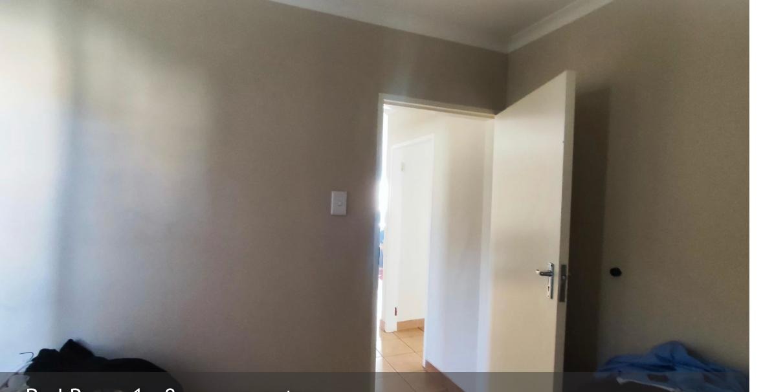
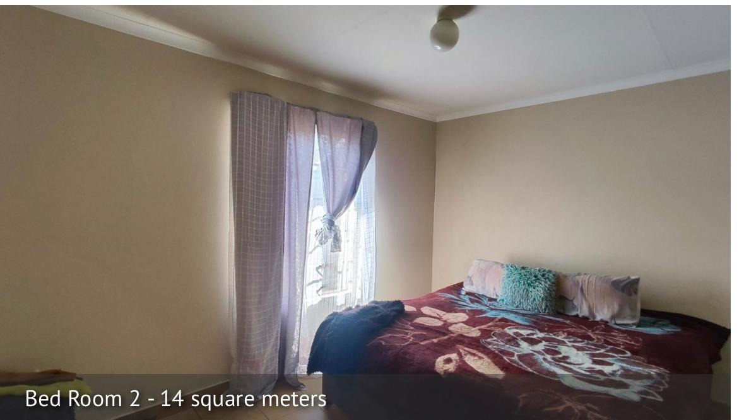
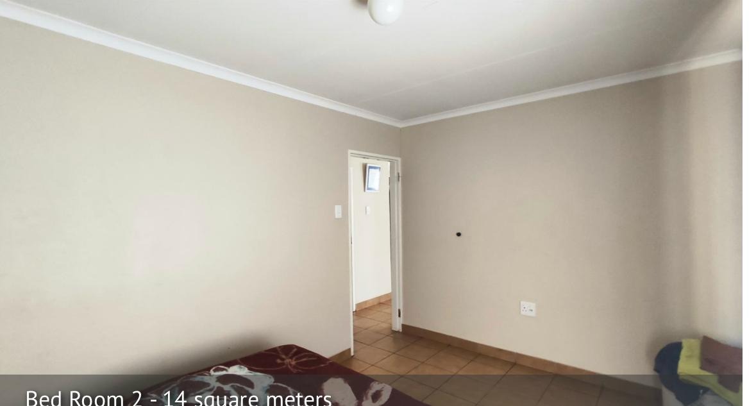
Both bedrooms are well proportioned and offer comfortable space for rest and storage. The bathroom is finished with neutral tiling and a bath, and the kitchen includes a practical sink and laundry area with direct access to the outdoors. Natural light enters through the windows, keeping the home feeling open throughout the day. The property is well suited to first-time buyers, small families and investors looking for a manageable residence.
Outside, the property offers parking for three vehicles, with the gated access providing a controlled-entry environment for residents. Its freestanding layout gives you a degree of privacy that many smaller homes do not offer. The erf measures 150 square metres, leaving room for outdoor living. The location places you within easy reach of Sky City Mall and Royal School, making daily errands and school runs more convenient.
Key Features
2 bedrooms, freestanding house
Open-plan kitchen and lounge
Guest toilet and main bathroom
Gated community access
Parking for three vehicles
Get in touch to find out more.
Property Details
- 2 Bedrooms
- 1 Bathrooms
- 1 Lounges
Property Features
- Wheelchair Friendly
- Pets Allowed
- Kitchen
- Guest Toilet
| Bedrooms | 2 |
| Bathrooms | 1 |
| Floor Area | 55 m2 |
| Erf Size | 150.0 m2 |
Contact the Agent


Desmond Mabesele
Candidate Property Practitioner